Leave a Message

By providing your contact information to Dennis Bragg, your personal information will be processed in accordance with Dennis Bragg's Privacy Policy. By checking the box(es) below, you expressly consent to receive marketing or promotional real estate communication from Dennis Bragg in the manner selected by you. For SMS text messages, message frequency varies. Message and data rates may apply. Consent is not a condition of purchase of any goods or services. You may opt out of receiving further communications from Dennis Bragg at any time. To opt out of receiving SMS text messages, reply STOP to unsubscribe. SMS text messaging is subject to our Terms of Use.

Thank you for your message. We will be in touch with you shortly.

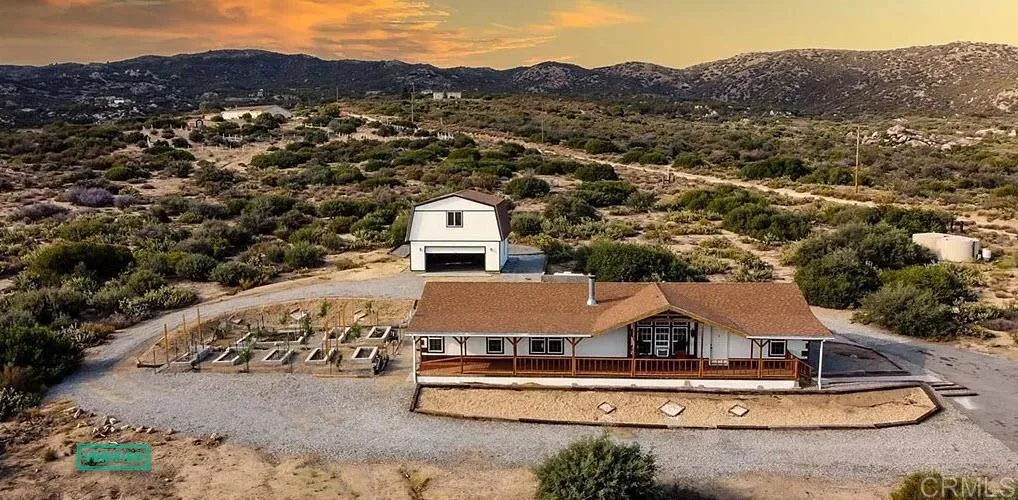
Rural home with a long covered porch, raised garden beds, and a detached outbuilding among scrub-covered hills.
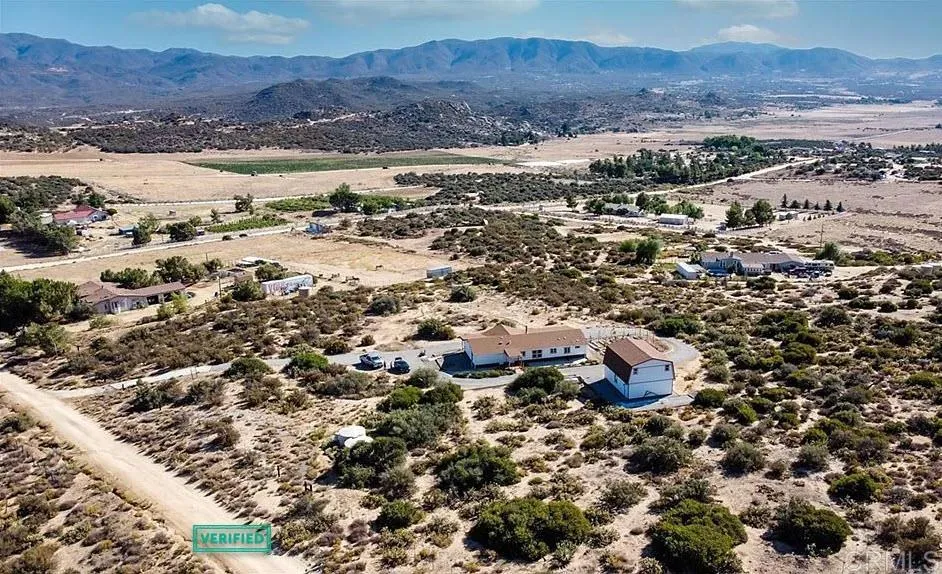
Aerial view of rural buildings amid dry scrubland, with open fields and mountains beyond.
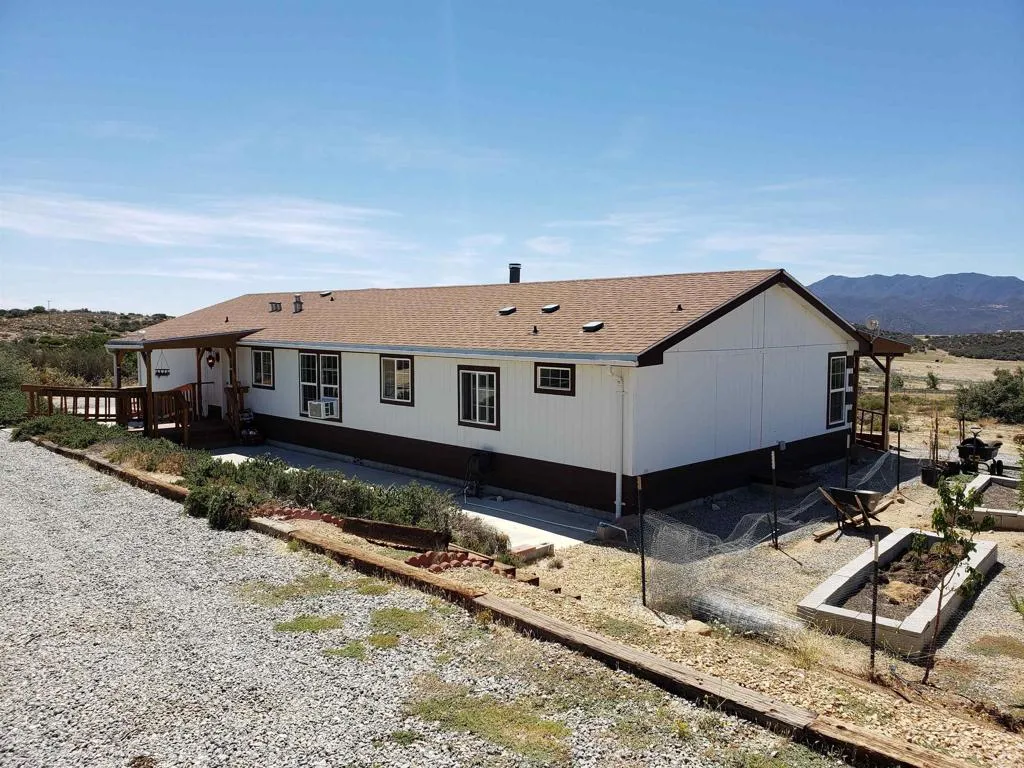
Single-story white home with a wooden deck on a gravelly lot, with mountains in the background.
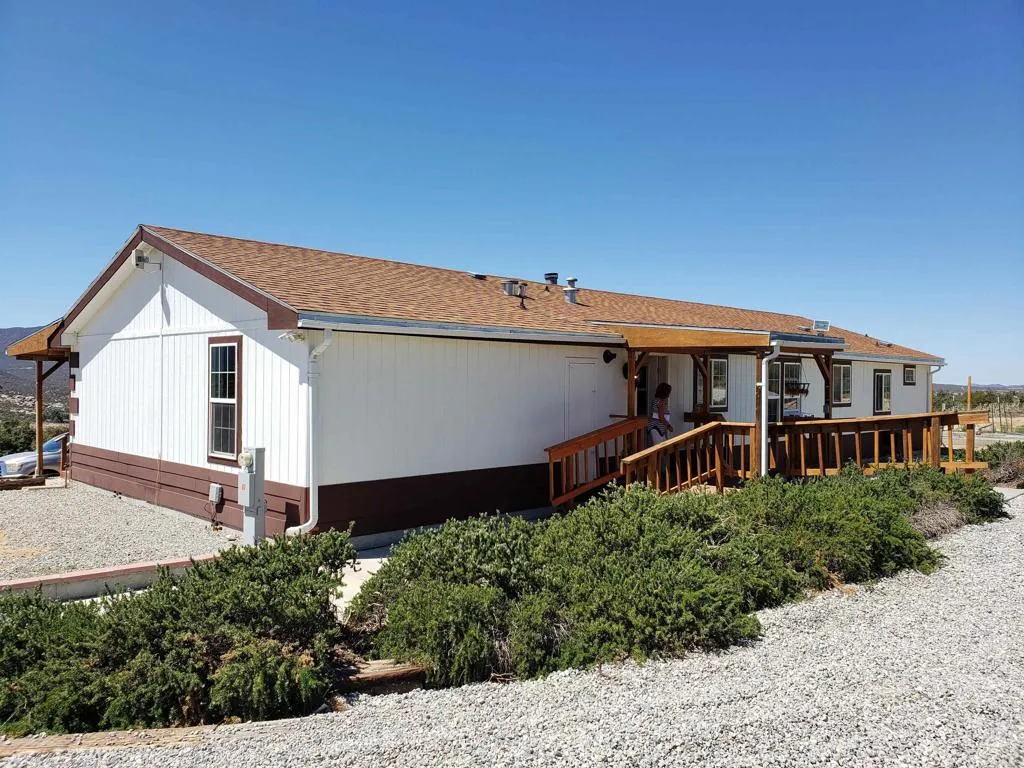
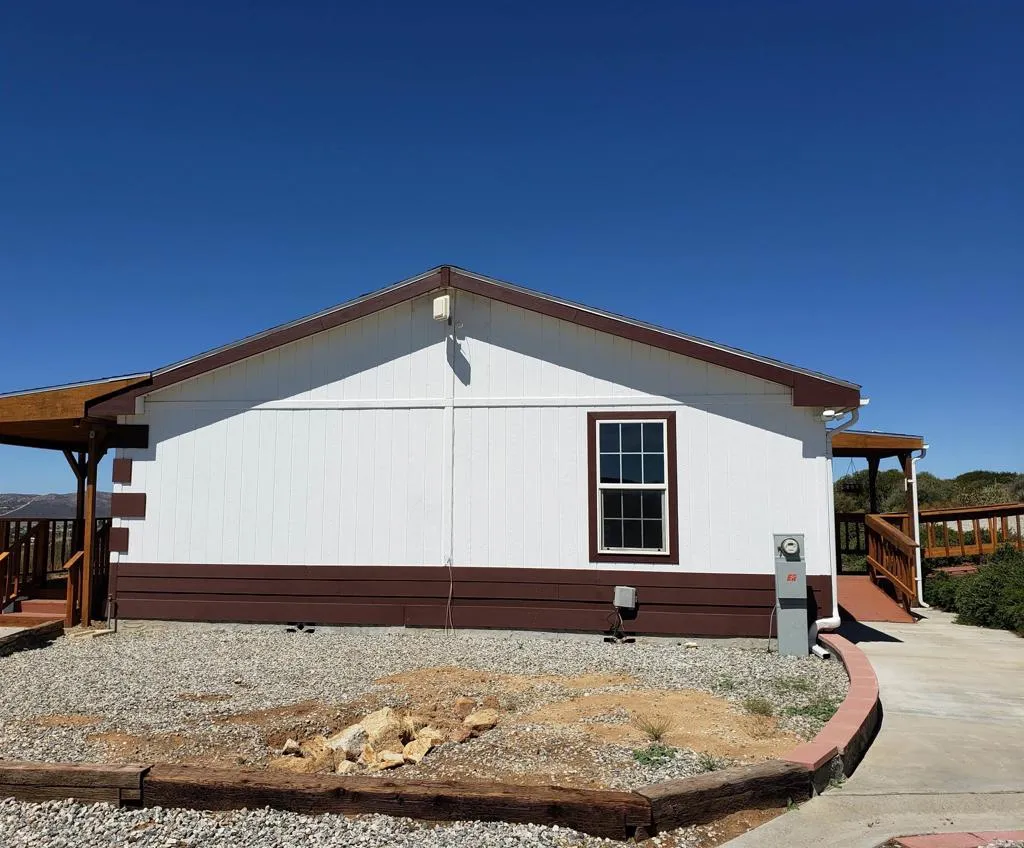
White single-story home with brown trim and a long wooden ramp across a gravel yard.
White-sided home with brown trim, flanking wooden decks, and a gravel front yard.
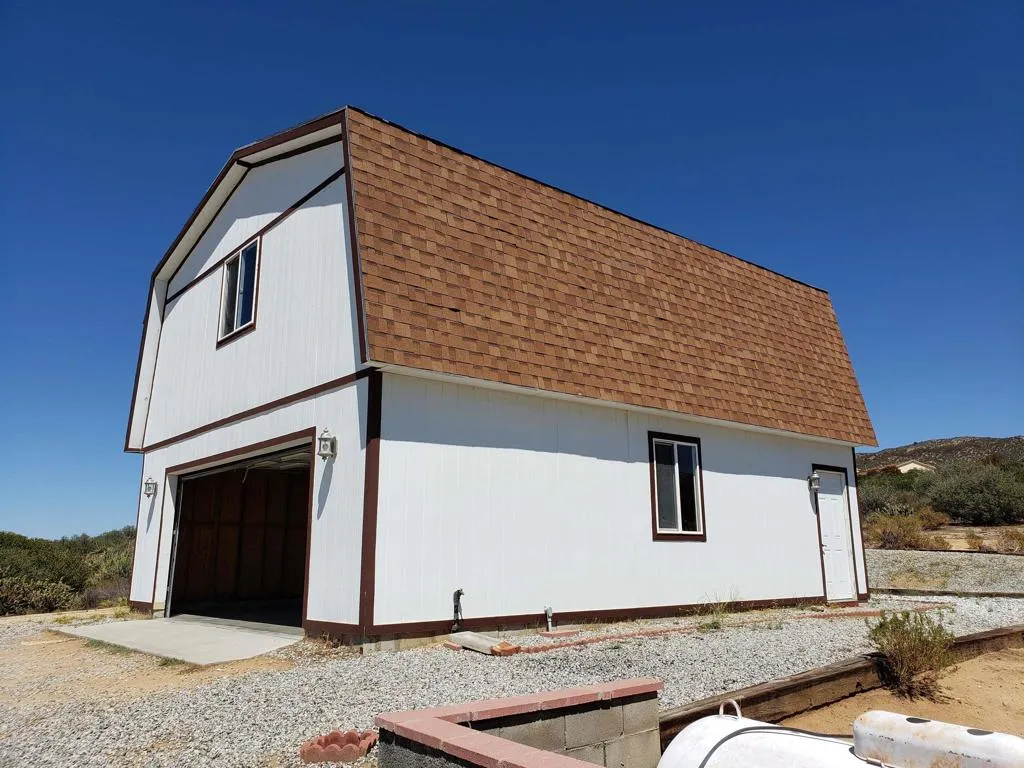
White barn-style garage with a brown gambrel roof and open garage bay.
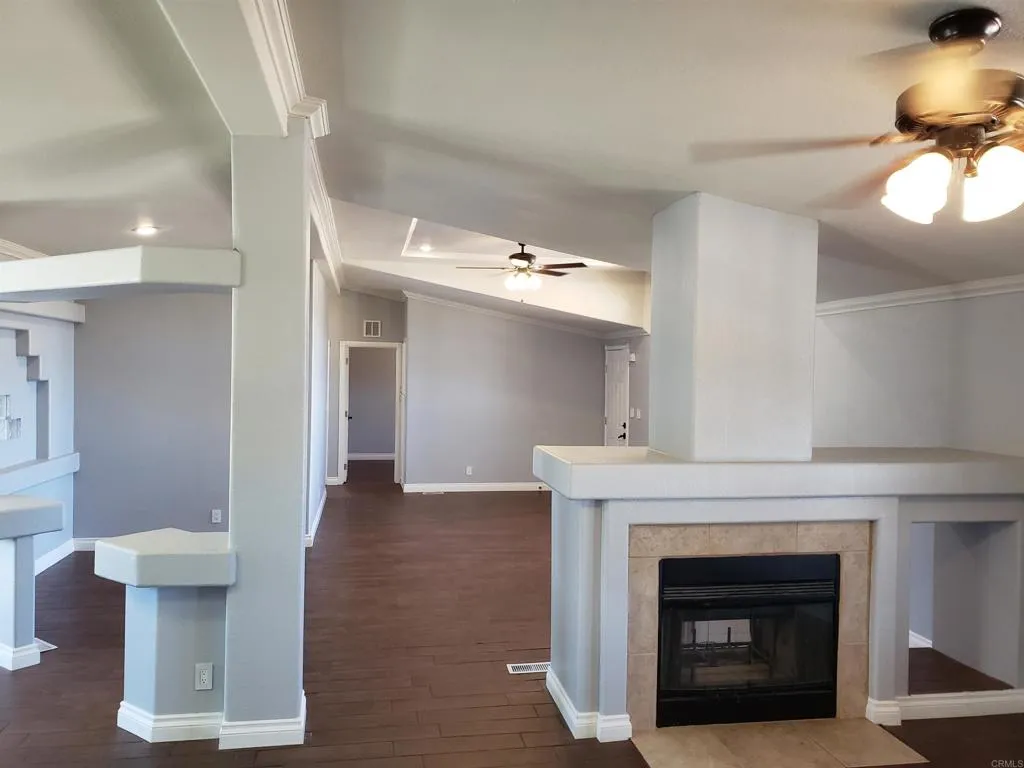
Unfurnished living room with a tiled fireplace, dark wood floors, and ceiling fans.
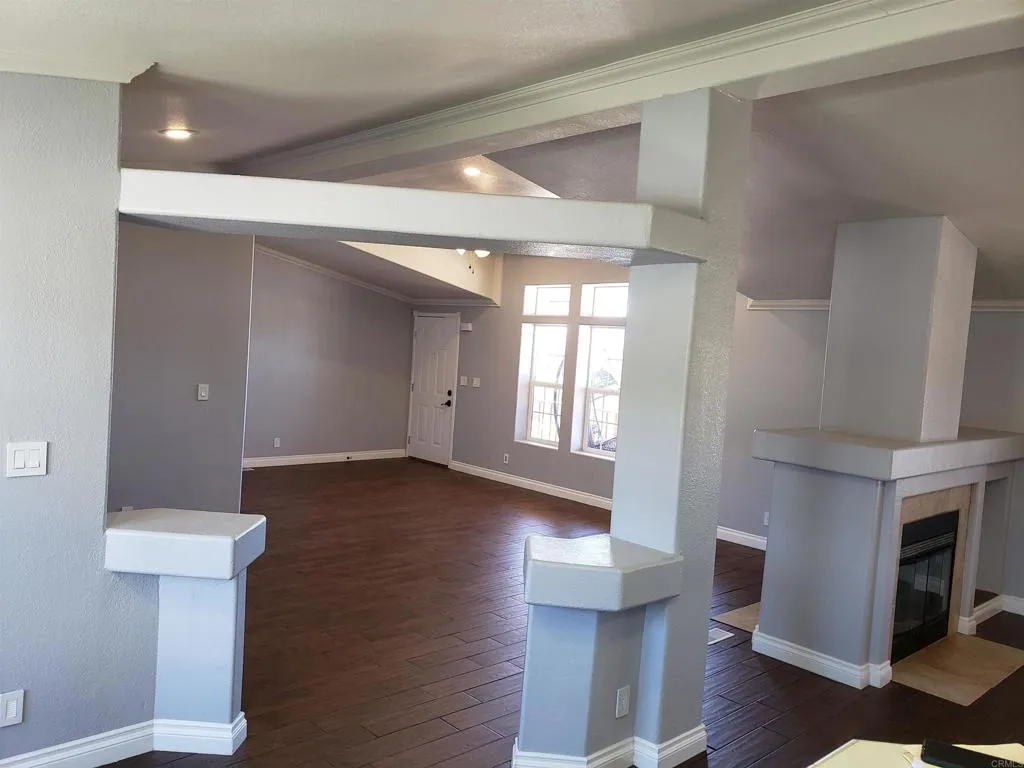
Open living area with dark wood floors, vaulted ceilings, tall windows, and a fireplace.
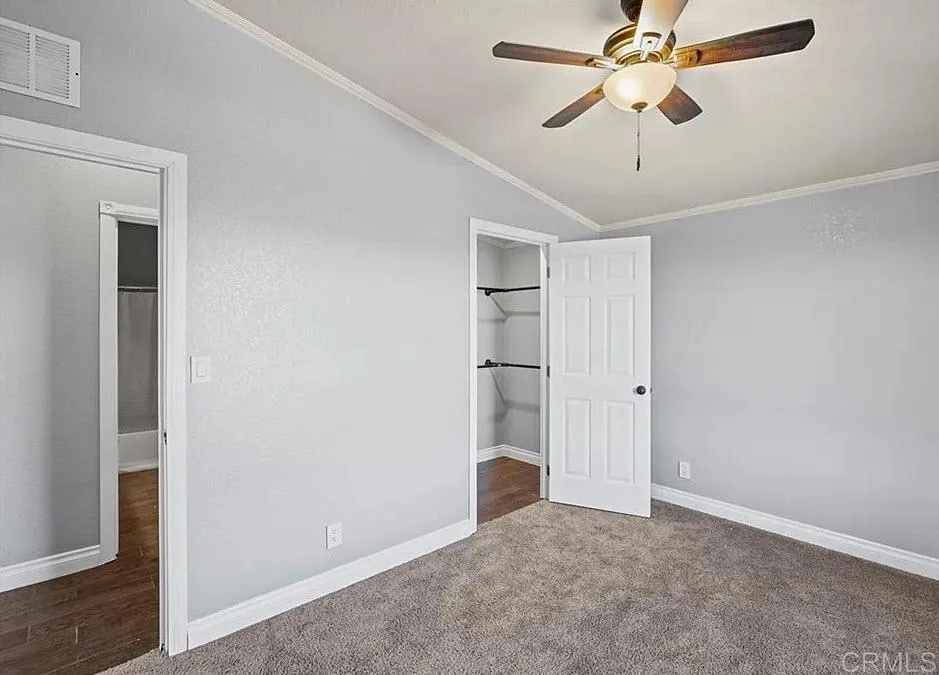
Unfurnished bedroom with beige carpet, an open closet, and a ceiling fan.
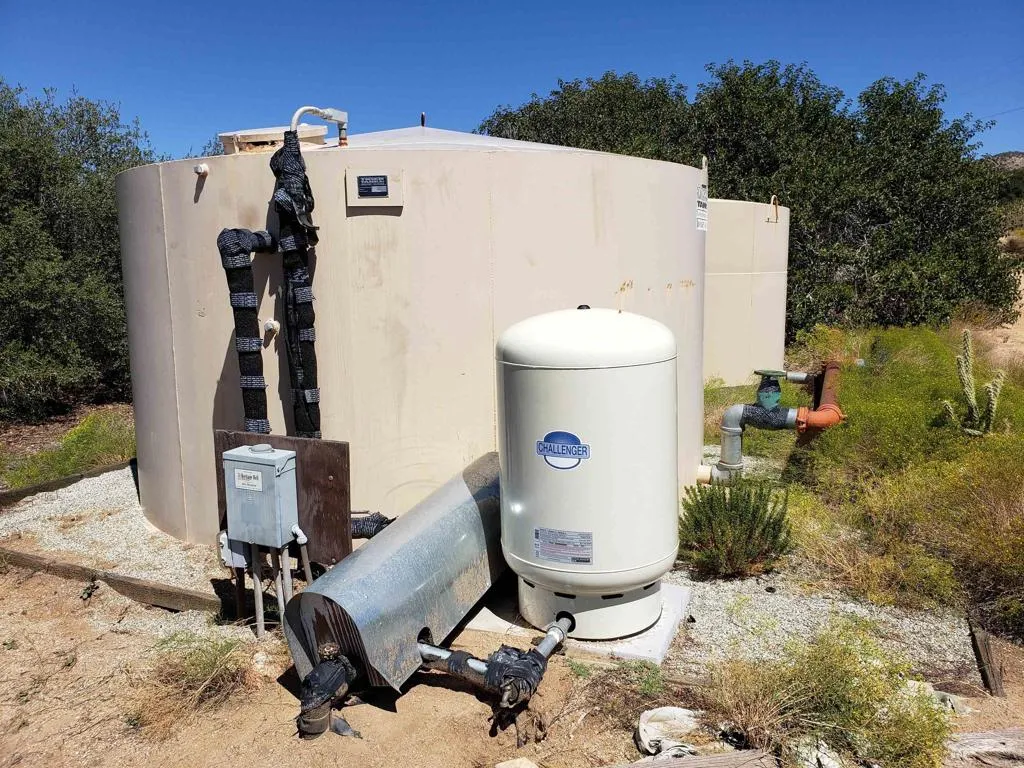
Water storage and pressure tank system with connected pipes and control equipment.
SEE ALL PHOTOS
Rural home with a long covered porch, raised garden beds, and a detached outbuilding among scrub-covered hills.
Aerial view of rural buildings amid dry scrubland, with open fields and mountains beyond.
Single-story white home with a wooden deck on a gravelly lot, with mountains in the background.
White single-story home with brown trim and a long wooden ramp across a gravel yard.
White-sided home with brown trim, flanking wooden decks, and a gravel front yard.
White barn-style garage with a brown gambrel roof and open garage bay.
Unfurnished living room with a tiled fireplace, dark wood floors, and ceiling fans.
Open living area with dark wood floors, vaulted ceilings, tall windows, and a fireplace.
Unfurnished bedroom with beige carpet, an open closet, and a ceiling fan.
Water storage and pressure tank system with connected pipes and control equipment.
Listed by Compass, Matthew Vega, Listing Contact: 619-654-6353 
Pending

42825 Sweetbush Lane

42825 Sweetbush Lane, Anza, CA 92539

$375,000
Opportunity awaits! Bring a tool belt and make this property your own. 4.66 acres with panoramic views of the Anza Valley. This 1,904 sq ft manufactured home features 3 bedrooms, 2 full baths, open floor plan, and a double-sided wood burning fireplace shared between the formal living room and family room. Primary suite includes walk-in closet, garden tub, double sinks, and separate shower. Dedicated laundry room with built-in desk. Dutch-style barn with 3-car garage, detached garage, and unfinished second story offers tremendous upside potential. Well produces 7.9 GPM with two 5,000-gallon storage tanks. Paved driveway, manicured gravel landscaping, and handicap-accessible ramps front and rear. Bring your vision, the foundation for something special is already here.

3
beds

2
baths

1,904 Sq.Ft. LIVING AREA

4.66 Acres lot

Matthew Vega

Matthew Vega

Dennis Bragg Jr.

Dennis Bragg Jr.

Features & Amenities

Interior

  • total bedrooms3
  • Total bathrooms2
  • full bathrooms2
  • Fireplace FP in Family Room, FP in Living Room, Two Way

Area & Lot

  • Status Pending
  • Living Area1,904 Sq.Ft.
  • Total Area1,904 Sq.Ft.
  • Lot Area4.66 Acres
  • MLS® IDPTP2604041
  • TypeManufactured-Mobile
  • YEAR BUILT2004
  • View DescriptionMountains/Hills, Panoramic

Exterior

  • STORIES1
  • Garage Space3.0
  • water SourceWell
  • PoolN/K
  • AIR CONDITIONINGWall/Window
  • sewerConventional Septic

Financial

  • Sales Price$375,000
  • Zoning R-R-10
Rural home with a long covered porch, raised garden beds, and a detached outbuilding among scrub-covered hills.
Aerial view of rural buildings amid dry scrubland, with open fields and mountains beyond.

Well produces 7.9 GPM with two 5,000-gallon storage tanks.

– The Bragg Team
Single-story white home with a wooden deck on a gravelly lot, with mountains in the background.
View Virtual Tour
Aerial view of rural buildings amid dry scrubland, with open fields and mountains beyond.

Schedule a Showing

We would love to show you our beautiful property. Please select your preferred date and time below. An agent will be in touch shortly to confirm your appointment.

Schedule a Showing

We would love to show you our beautiful property. Please select your preferred date and time below. An agent will be in touch shortly to confirm your appointment.

Thank you for your interest in 42825 Sweetbush Lane, Anza, CA 92539. We are reviewing your request and will be in touch shortly!

Mortgage Calculator

Estimate your monthly mortgage payment, including the principal and interest, property taxes, and HOA. Adjust the values to generate a more accurate rate.

All estimates are provided for informational purposes only. Actual amounts may vary.
$0,000 Your Payment 20 15 65
$0,000 Your Payment

Work With Us

Backed by decades of industry experience, The Bragg Team provides a refined real estate experience tailored to every client's goals. Combining deep local expertise, luxury market knowledge, development insight, and specialized financing guidance, we deliver strategic solutions with professionalism and care. Whether you're buying, selling, or investing in San Diego, our team is dedicated to achieving exceptional outcomes through personalized service and trusted expertise.

Follow Us on Instagram