Leave a Message

By providing your contact information to Dennis Bragg, your personal information will be processed in accordance with Dennis Bragg's Privacy Policy. By checking the box(es) below, you expressly consent to receive marketing or promotional real estate communication from Dennis Bragg in the manner selected by you. For SMS text messages, message frequency varies. Message and data rates may apply. Consent is not a condition of purchase of any goods or services. You may opt out of receiving further communications from Dennis Bragg at any time. To opt out of receiving SMS text messages, reply STOP to unsubscribe. SMS text messaging is subject to our Terms of Use.

Thank you for your message. We will be in touch with you shortly.

27983 Evergreen Way
Listed by Compass, Dennis Bragg, Listing Contact: 858-744-8585 
Sold

27983 Evergreen Way

27983 Evergreen Way, Valley Center, CA 92082

$880,000
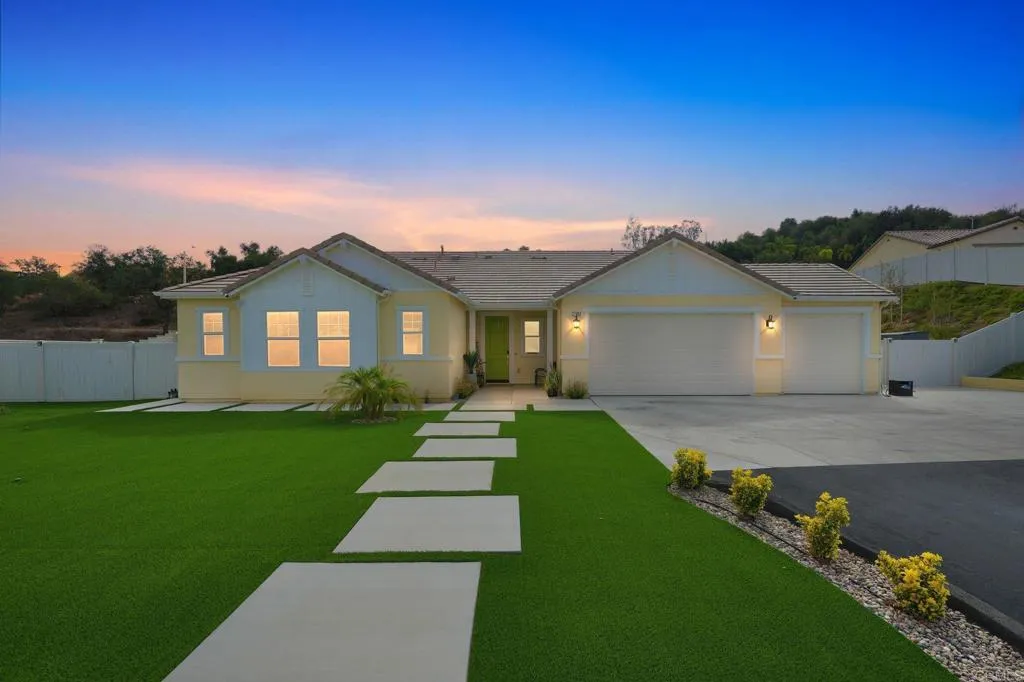
Set on over half an acre of beautifully landscaped grounds, this single-story home blends modern efficiency with timeless comfort. The home sits well back from the street, offering privacy, ample parking, RV potential, and a three-car garage. Equipped with 18 owned solar panels and two Tesla Powerwalls, it delivers exceptional energy efficiency, savings, and peace of mind, all fully owned and conveying with the home. Inside, youll find thoughtful finishes, a formal entrance, and natural light in every room. The open-concept kitchen features a full backsplash, soft-close cabinetry, a kitchen island, and upgraded stainless steel appliances, flowing seamlessly into a bright, spacious living area designed for gathering and connection. The primary suite offers a private retreat with a soaking tub, dual vanities, a walk-in shower, and a grand walk-in closet, while additional bedrooms provide flexibility for family, guests, or home office use. Step outside to a custom aluminum patio cover with ceiling fans and textured concrete, surrounded by lush turf, pavers, maturing trees, and a vinyl fence that frames mountain views and enhances privacy. The yard also includes a new retaining wall with a thoughtfully designed drainage and irrigation system, ensuring beauty and durability for years to come. Enjoy resort-style amenities within the community, including a clubhouse, pool, playground, and scenic hiking trails, with Daley Ranch and Hellhole Canyon just moments away for the outdoor enthusiast seeking adventure and nature.

4
beds

3
baths

2,384 Sq.Ft. LIVING AREA

0.6 Acres lot

Dennis Bragg Jr.

Dennis Bragg Jr.

Features & Amenities

Interior

  • total bedrooms4
  • Total bathrooms3
  • full bathrooms2
  • half bathroom1
  • Laundry room Electric, Washer Hookup
  • Fireplace N/K
  • APPLIANCES Dishwasher, Disposal, Microwave, Refrigerator, Convection Oven, Freezer, Vented Exhaust Fan, Water Line to Refr, Water Purifier

Area & Lot

  • Status Sold
  • Date Sold February 20, 2026
  • Living Area2,384 Sq.Ft.
  • Total Area2,384 Sq.Ft.
  • Lot Area0.6 Acres
  • MLS® IDPTP2507802
  • TypeResidential
  • YEAR BUILT2023
  • Architecture StylesCraftsman, Craftsman/Bungalow, Traditional
  • View DescriptionMountains/Hills, Valley/Canyon, Rocks, Neighborhood
  • School DistrictValley Center-Pauma Unified Dist

Exterior

  • STORIES1
  • Garage Space3.0
  • PoolCommunity/Common
  • parkingGarage
  • HEAT TYPEForced Air Unit
  • AIR CONDITIONINGCentral Forced Air
  • Disability FeaturesNo Interior Steps, Parking
  • HOA AmenitiesHiking Trails, Barbecue, Pool

Financial

  • Sales Price$880,000
  • HOA $250/mo
  • Zoning Single Fam
View Virtual Tour

Work With Us

Backed by decades of industry experience, The Bragg Team provides a refined real estate experience tailored to every client's goals. Combining deep local expertise, luxury market knowledge, development insight, and specialized financing guidance, we deliver strategic solutions with professionalism and care. Whether you're buying, selling, or investing in San Diego, our team is dedicated to achieving exceptional outcomes through personalized service and trusted expertise.

Follow Us on Instagram