Leave a Message

By providing your contact information to Dennis Bragg, your personal information will be processed in accordance with Dennis Bragg's Privacy Policy. By checking the box(es) below, you expressly consent to receive marketing or promotional real estate communication from Dennis Bragg in the manner selected by you. For SMS text messages, message frequency varies. Message and data rates may apply. Consent is not a condition of purchase of any goods or services. You may opt out of receiving further communications from Dennis Bragg at any time. To opt out of receiving SMS text messages, reply STOP to unsubscribe. SMS text messaging is subject to our Terms of Use.

Thank you for your message. We will be in touch with you shortly.

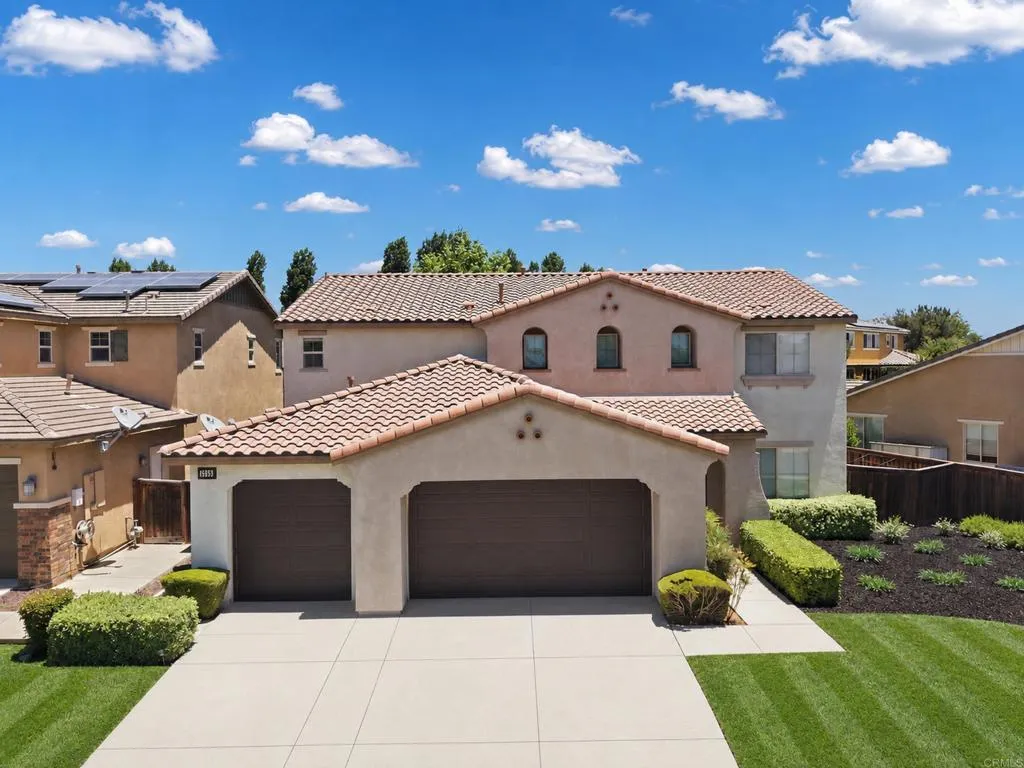
Two-story stucco home with a tiled roof, double garage, wide driveway, and landscaped front yard.
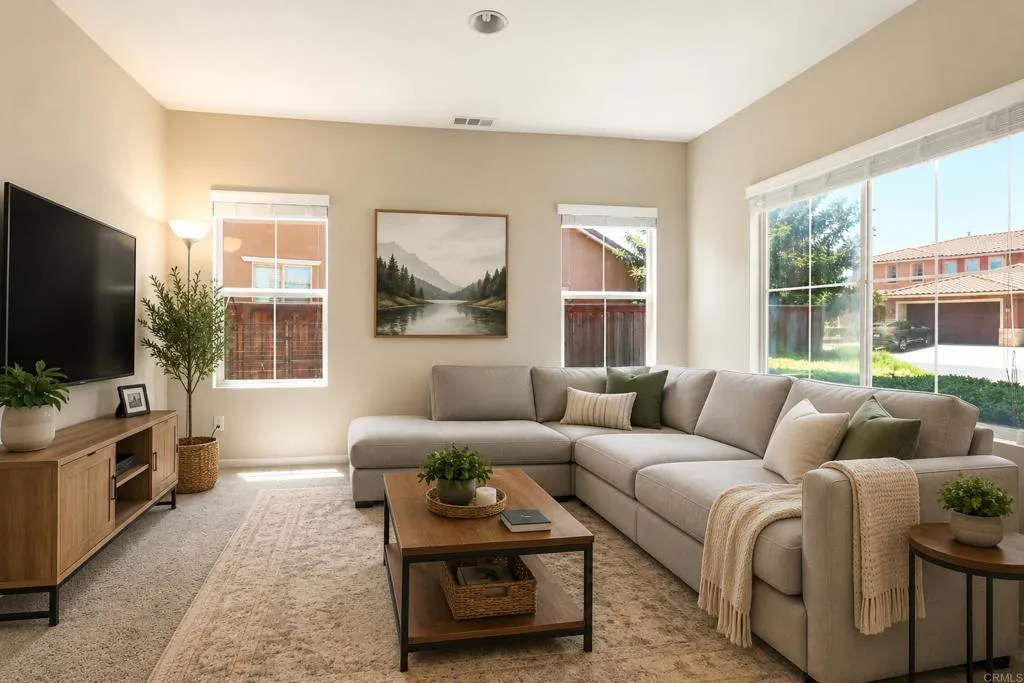
Staged living room with a light sectional sofa, wood coffee table, and broad windows.
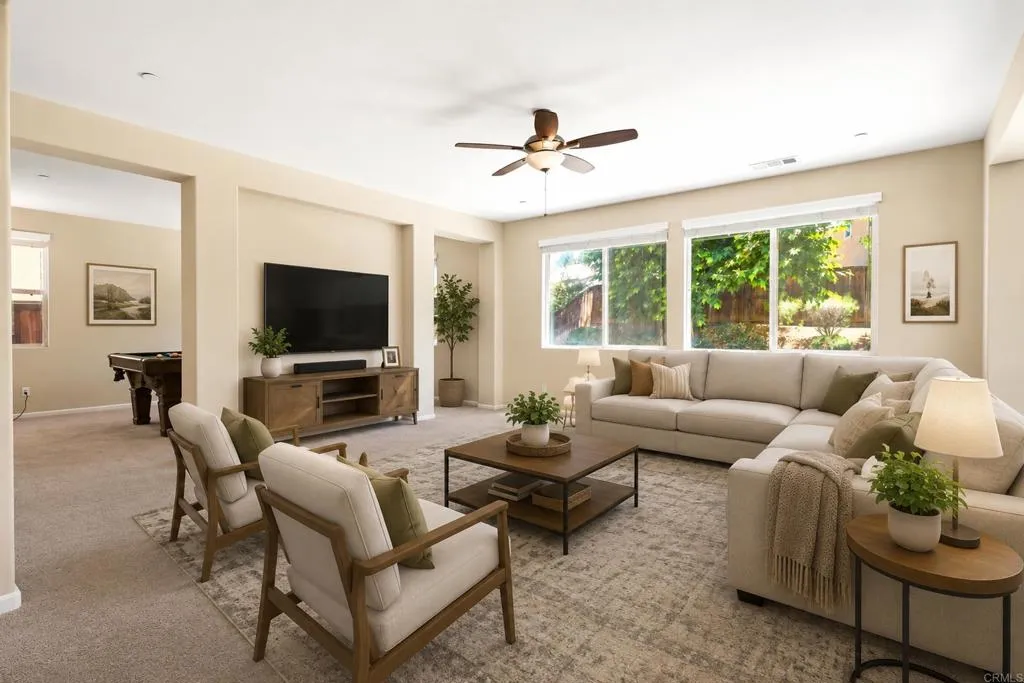
Staged living room with a large sectional, armchairs, and wide windows overlooking greenery.
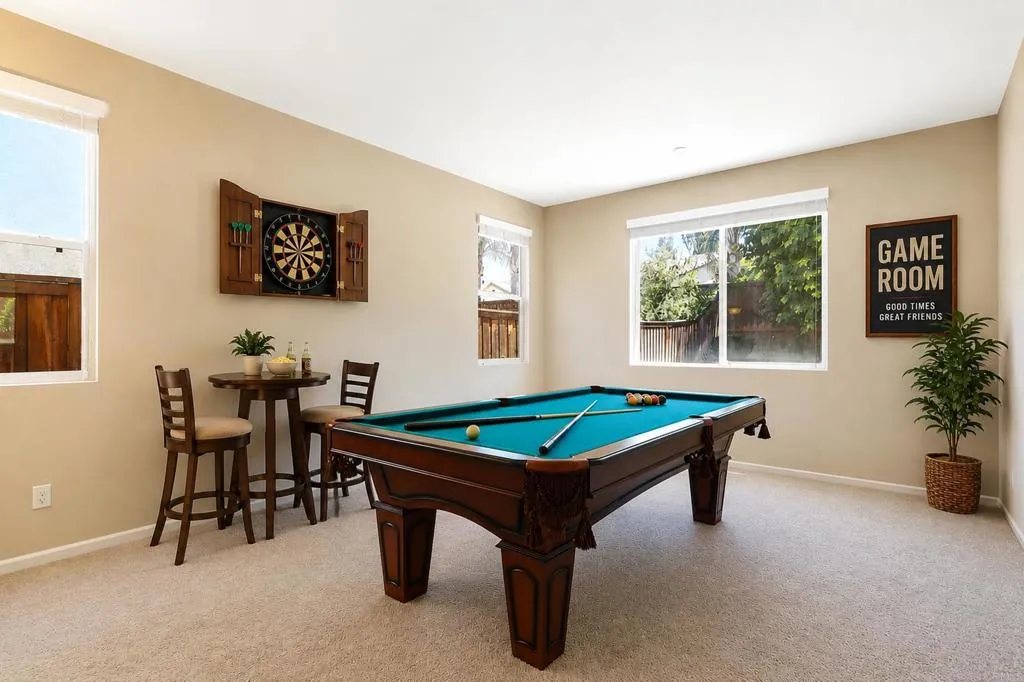
Game room with a turquoise pool table, wall-mounted dartboard, and windows overlooking a fenced yard.
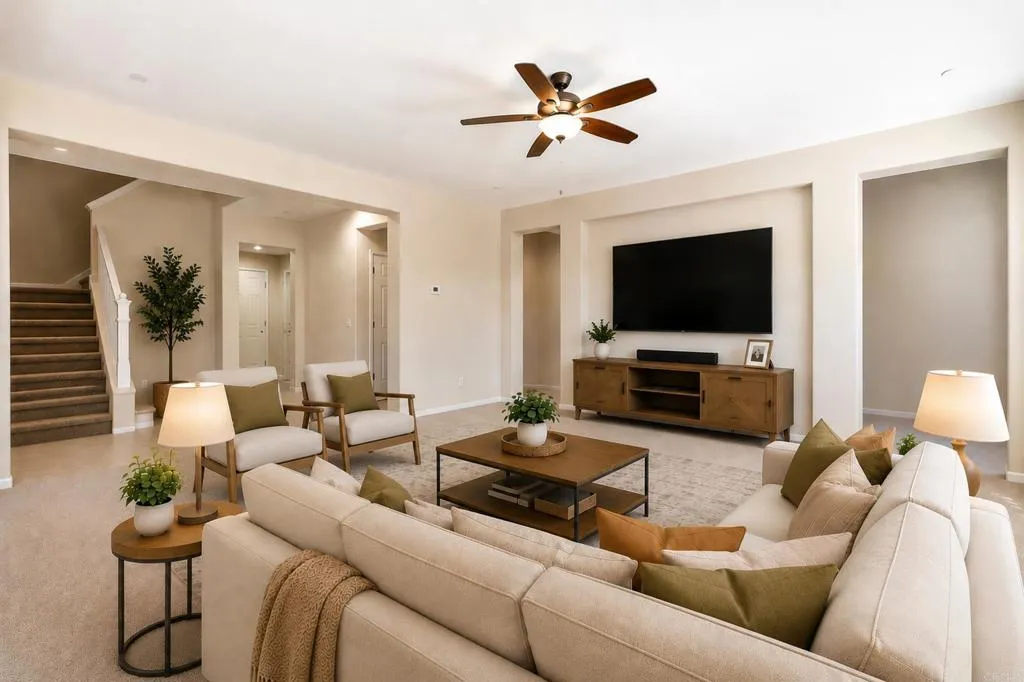
Living room with a cream sectional, armchairs, television, and staircase.
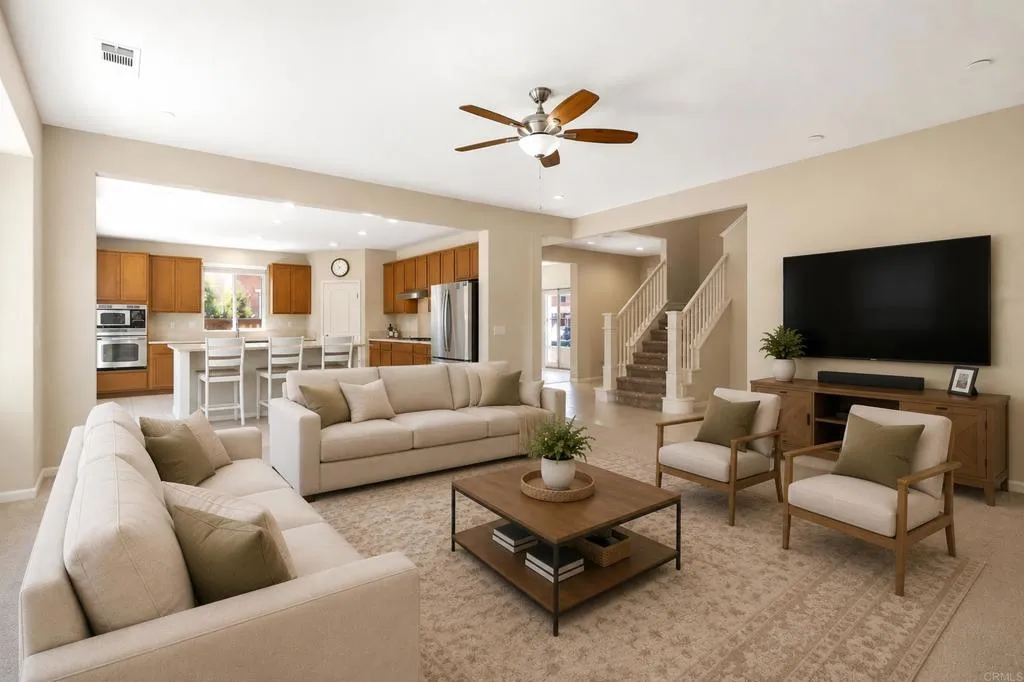
Staged living room with cream seating, open kitchen, and staircase.
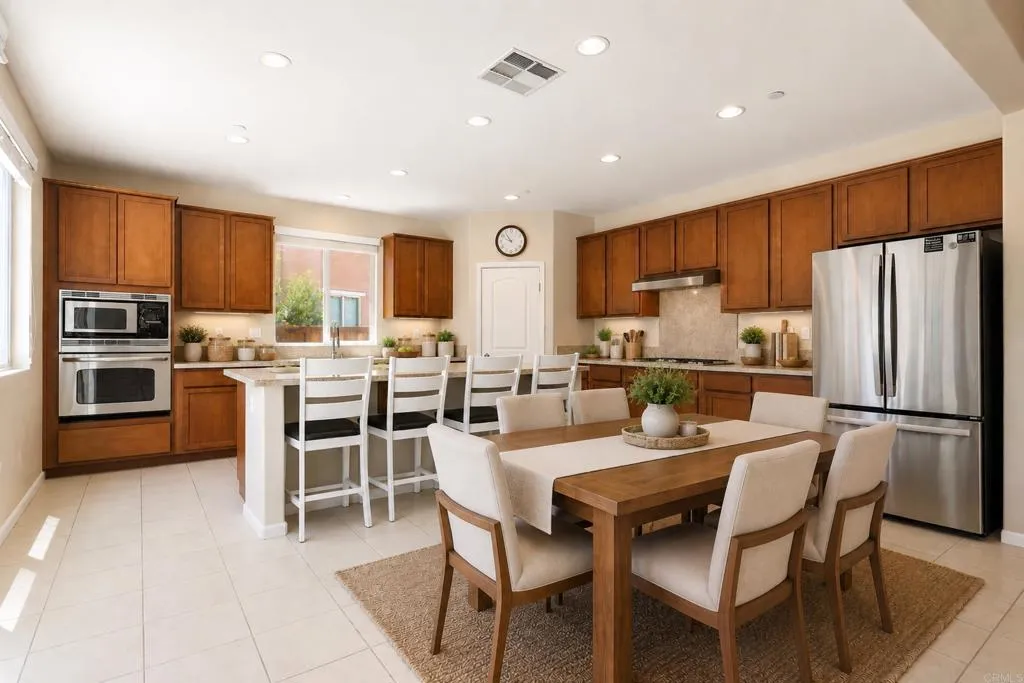
Kitchen with warm wood cabinets, stainless steel appliances, a breakfast island, and adjacent dining table.
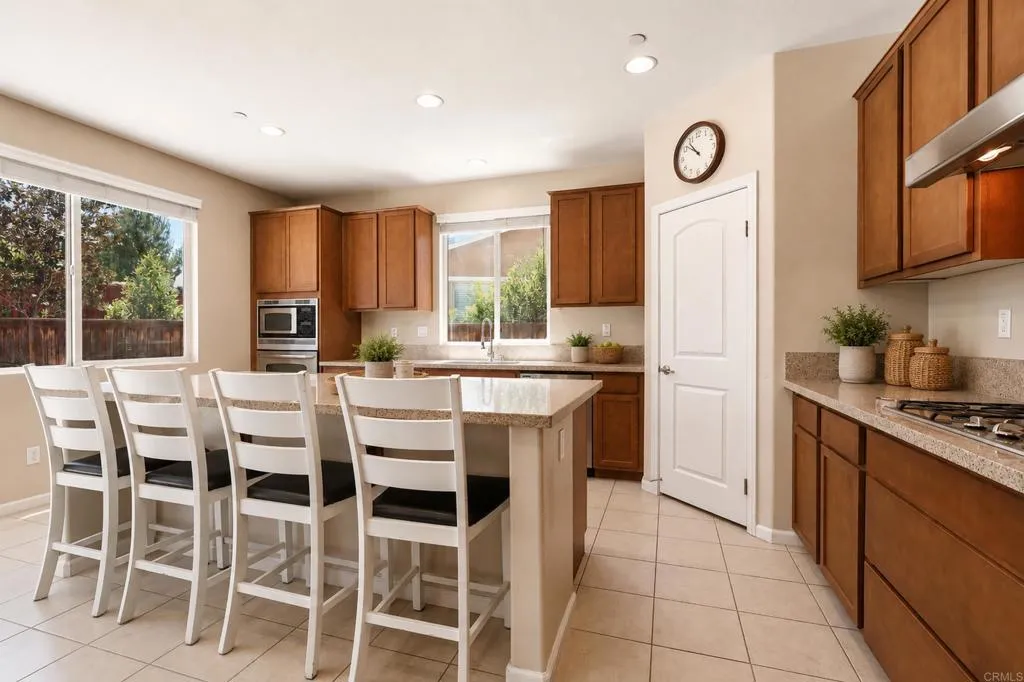
Kitchen with warm wood cabinets, a central island, and white bar stools.
Kitchen with warm wood cabinets, stainless steel appliances, and a breakfast bar with white chairs.
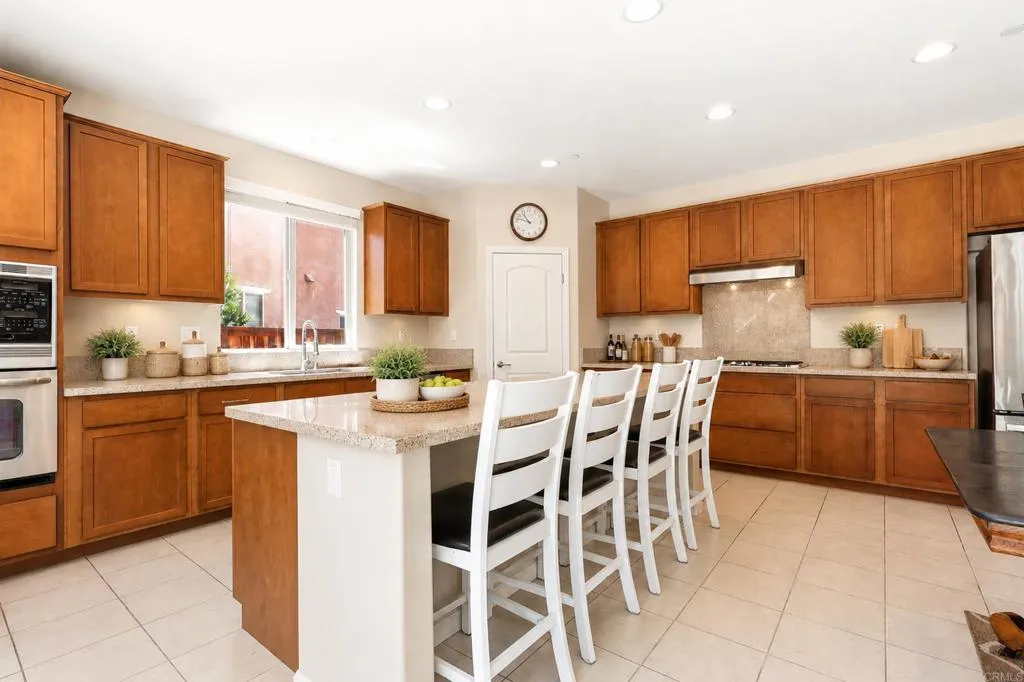
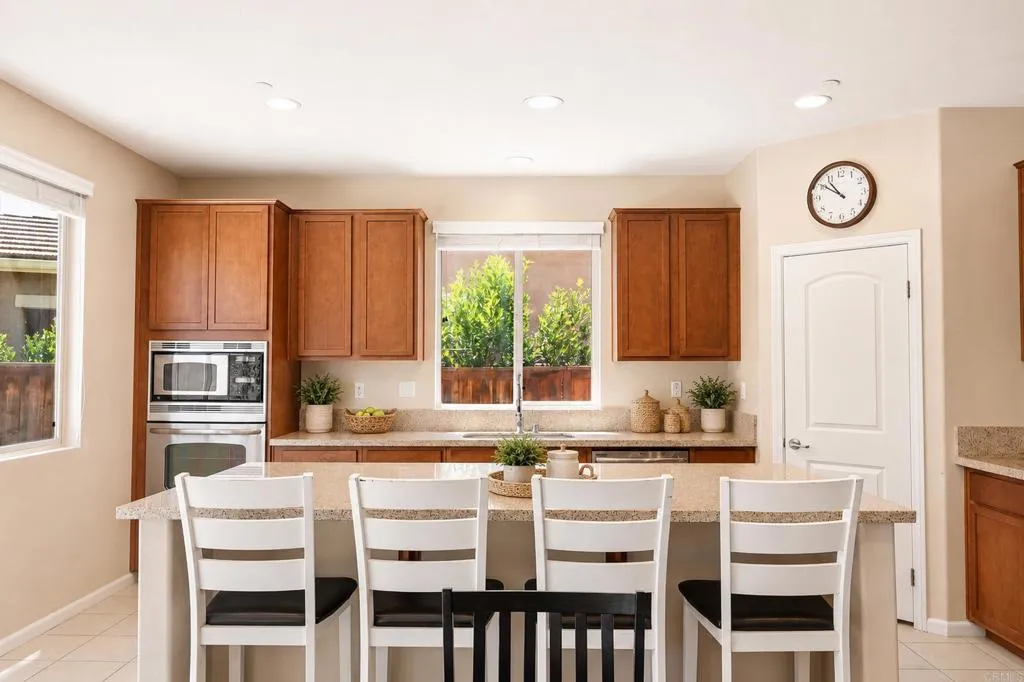
Kitchen with warm wood cabinets, granite island, four white bar stools, and large windows.
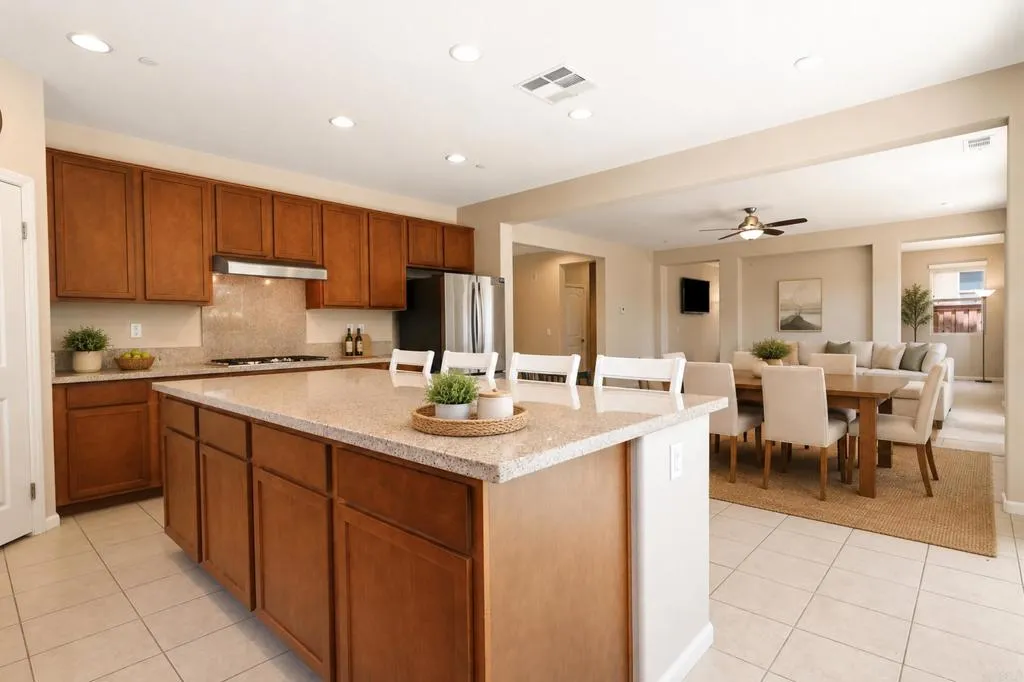
Open-plan kitchen with a large granite island, warm wood cabinets, and dining and living areas beyond.
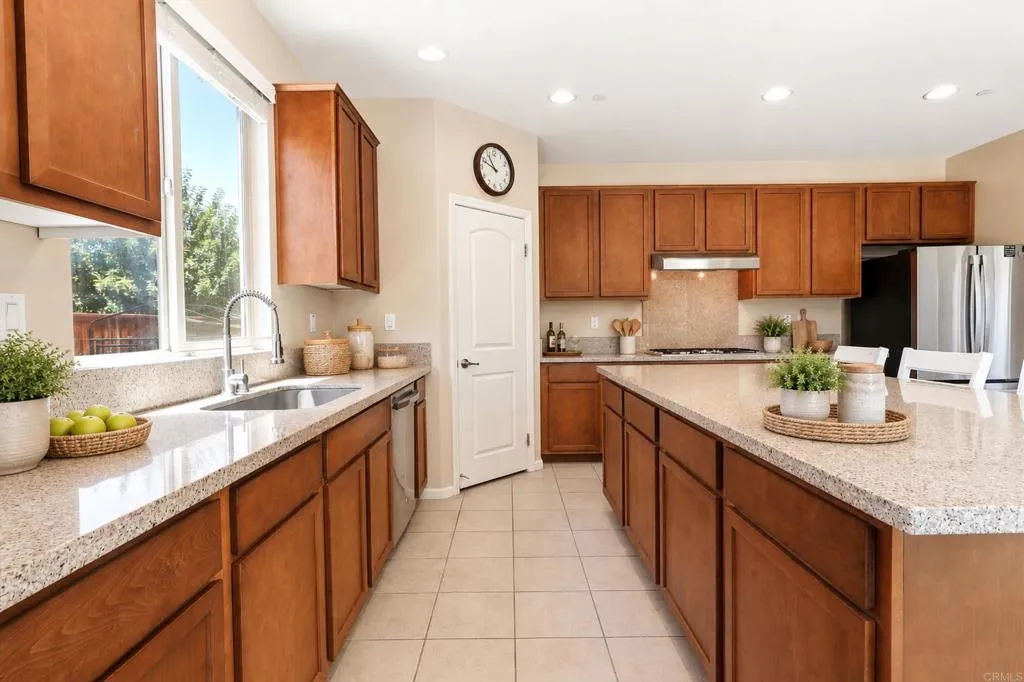
Kitchen with warm wood cabinets, a large stone island, and a window above the sink.
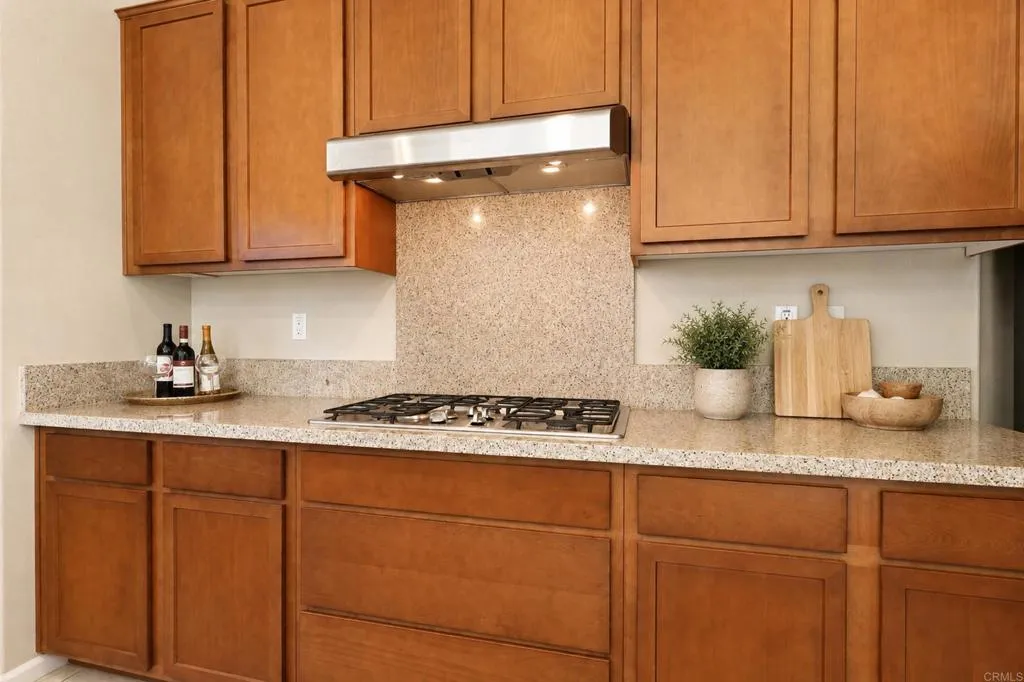
Kitchen with warm wood cabinets, granite counters, gas cooktop, and stainless-steel range hood.
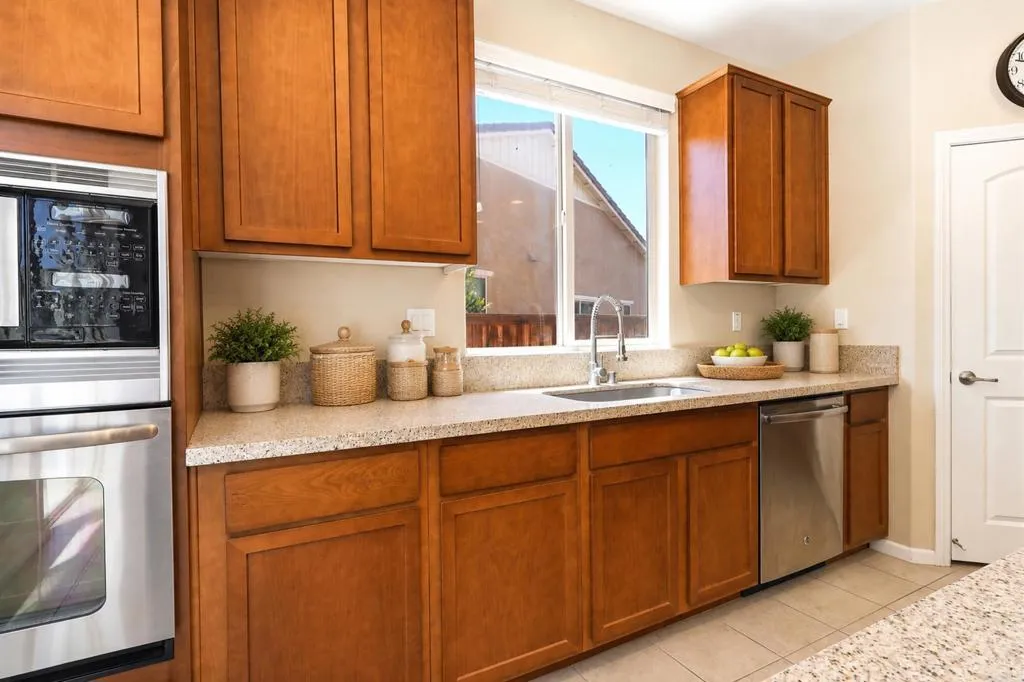
Kitchen with warm wood cabinets, stone counters, and a sink beneath a window
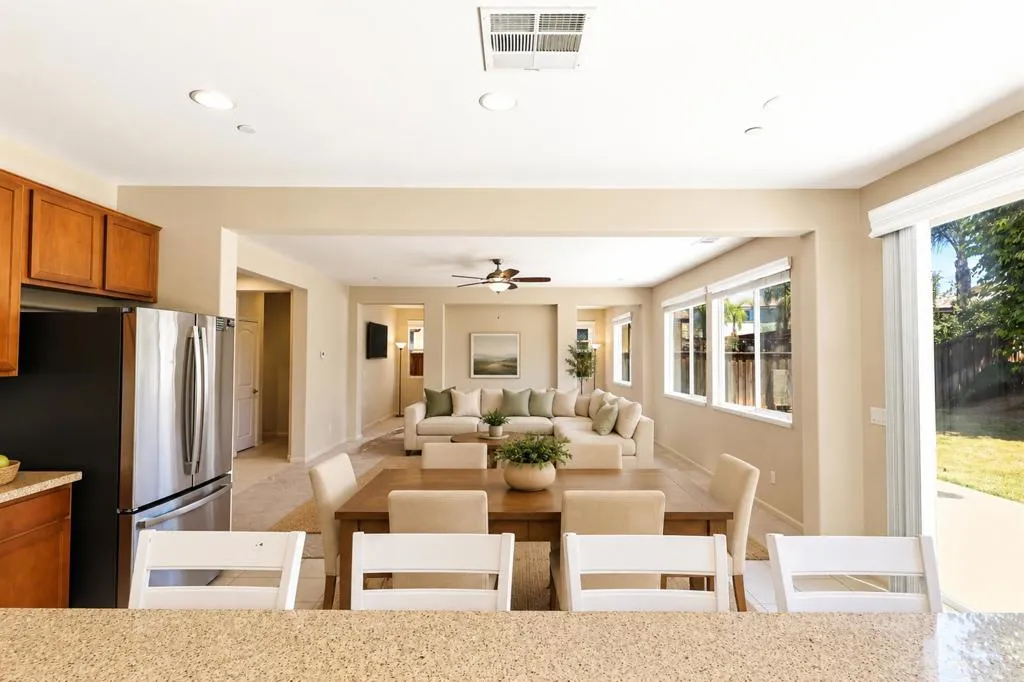
Open-plan living and dining area with a cream sectional, wood table, and kitchen in the foreground.
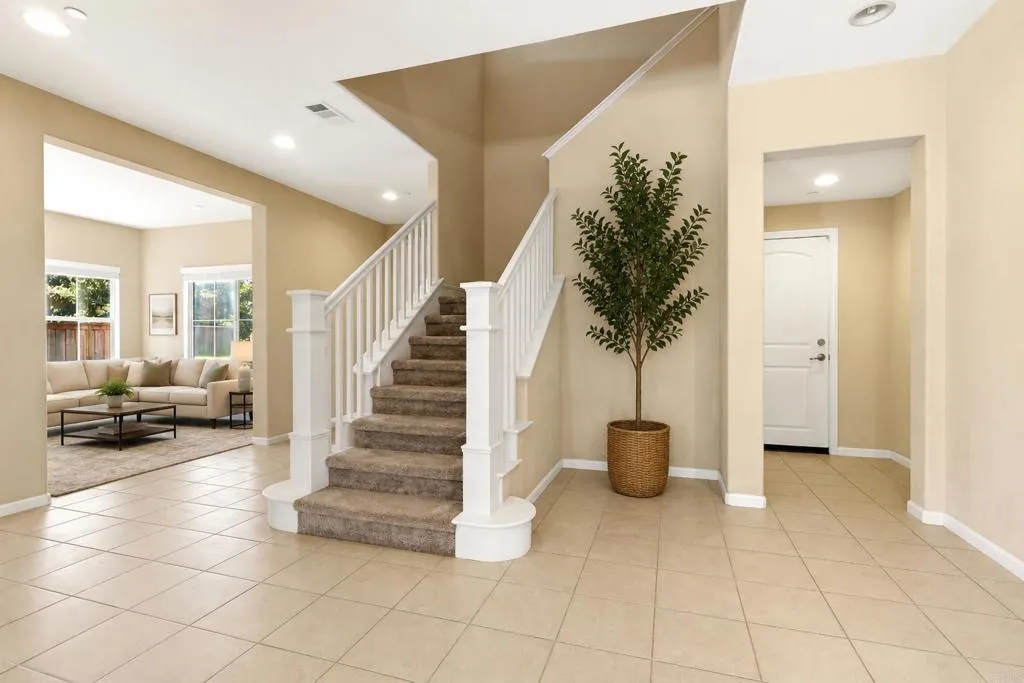
Entryway with a tiled floor, carpeted staircase, potted tree, and a view into the living room.
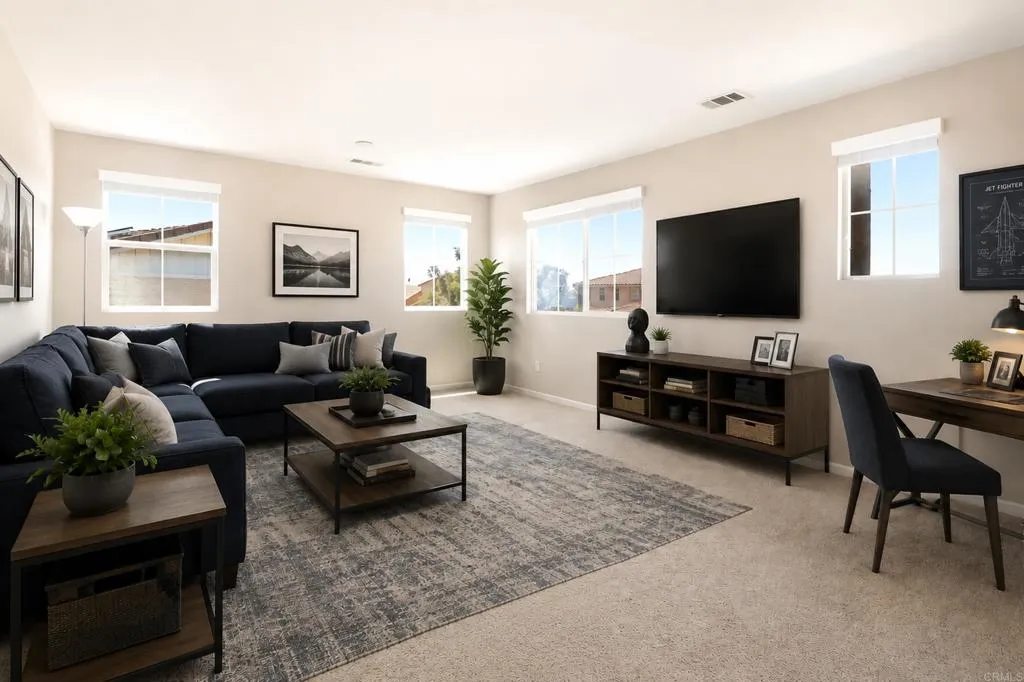
Living room with a dark sectional, patterned rug, wall-mounted television, and dining area.
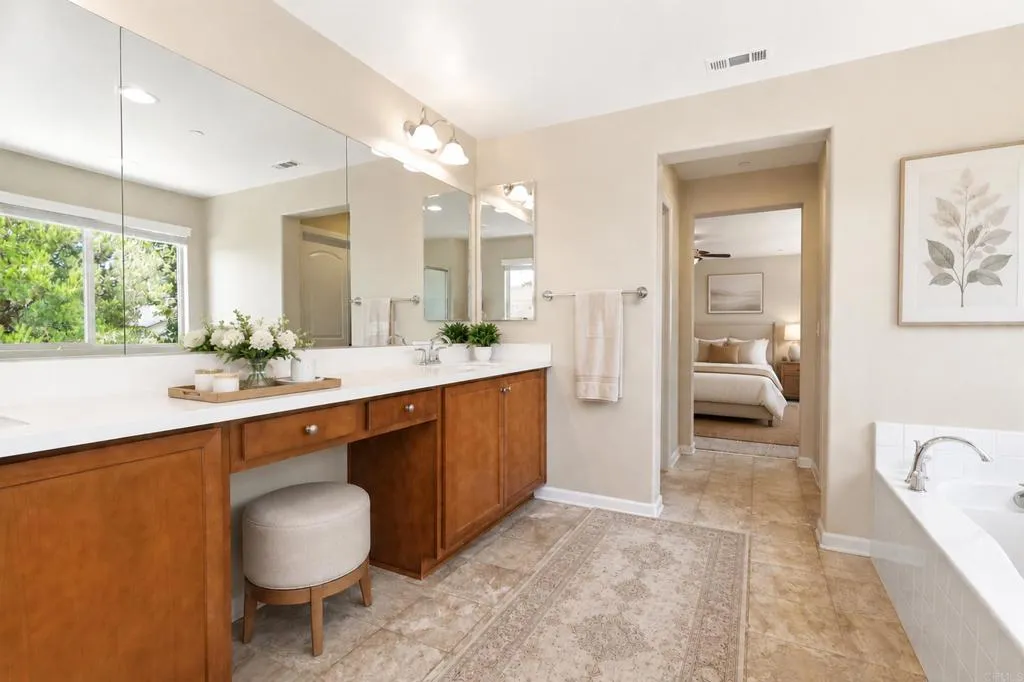
Bathroom with a long wood vanity, mirrored wall, tiled floor, and bedroom visible through the doorway.
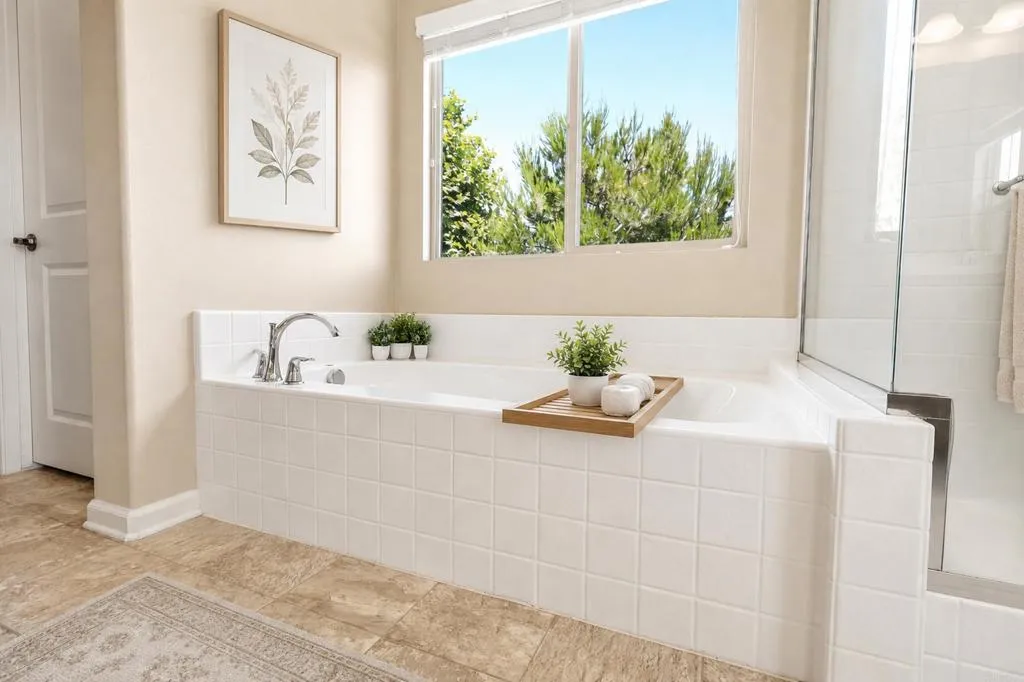
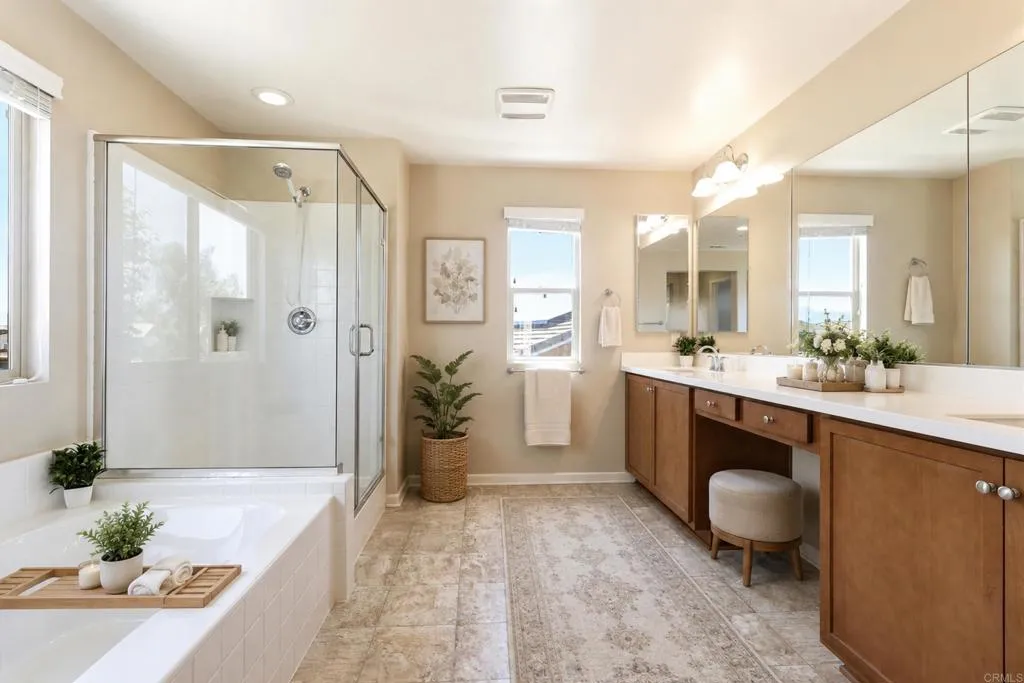
Bright bathroom with a large tiled soaking tub beneath a window and a glass-enclosed shower.
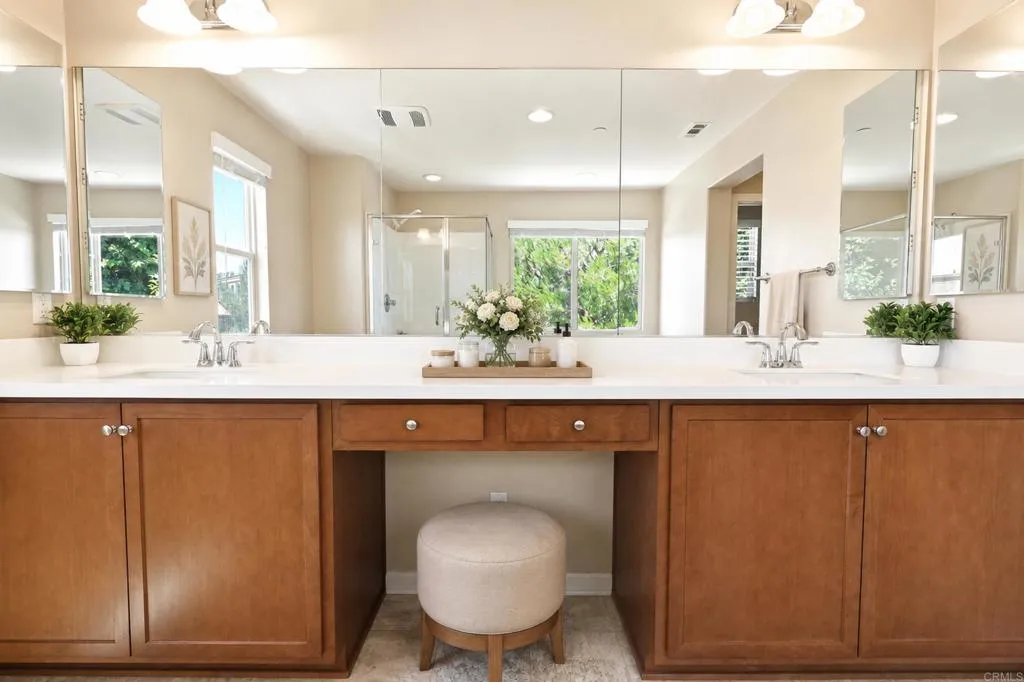
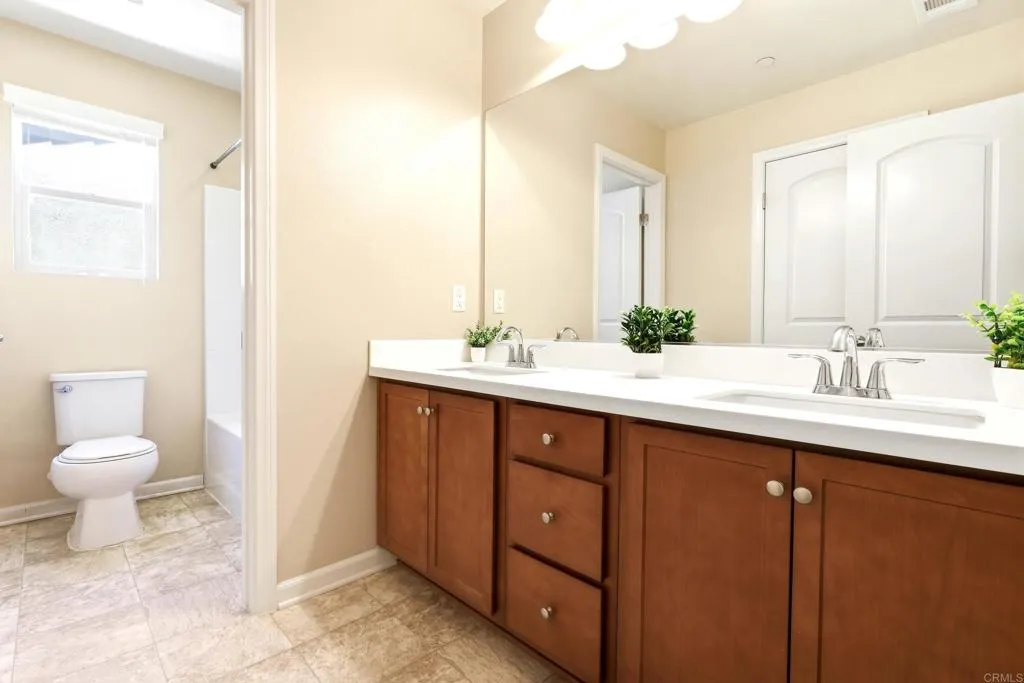
Bathroom with a double-sink vanity, warm wood cabinets, large mirror, and upholstered stool.
Bright bathroom with a glass shower, bathtub, and long wood double vanity.
Bathroom with a long wood double vanity, large mirror, and a separate toilet and bathtub area.
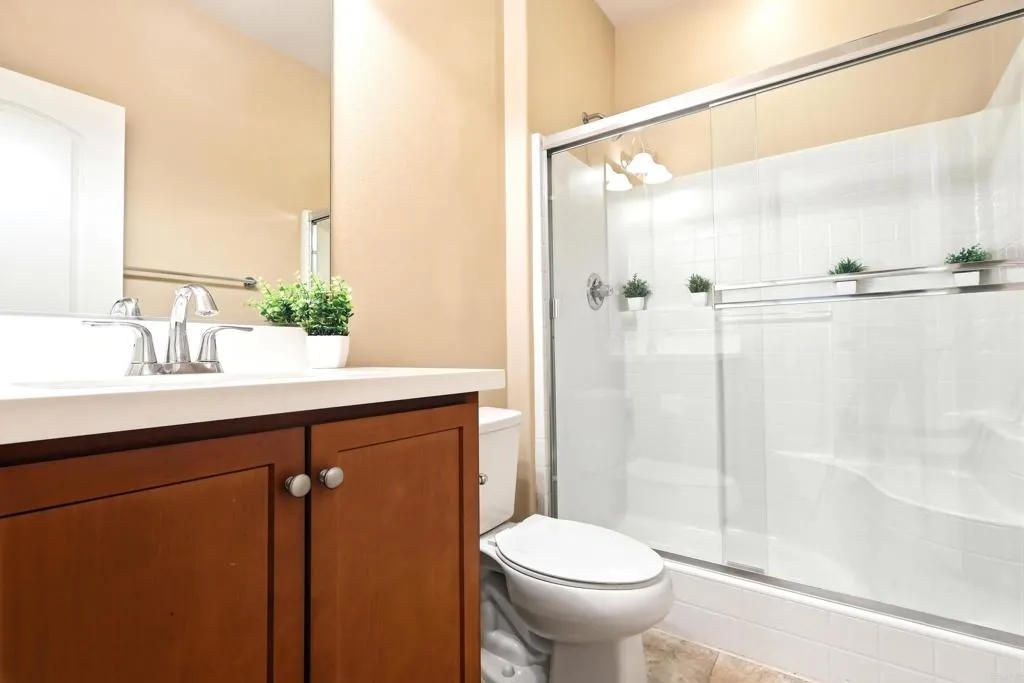
Bathroom with a wood vanity, toilet, and glass-enclosed white-tile shower.
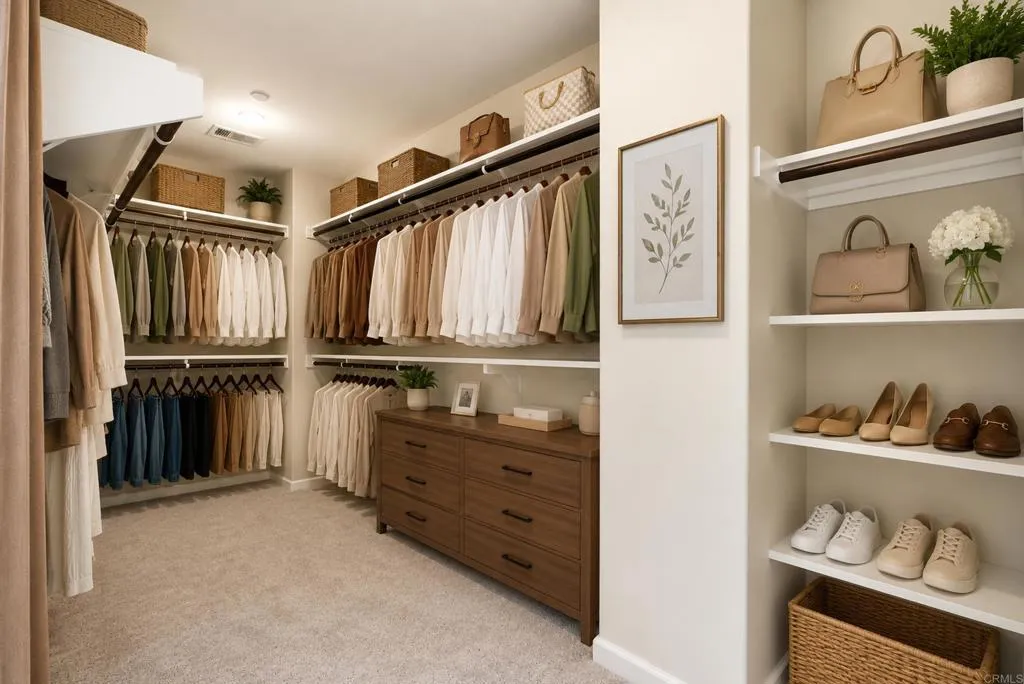
Walk-in closet with clothing rails, shoe shelves, woven baskets, and a wooden dresser.
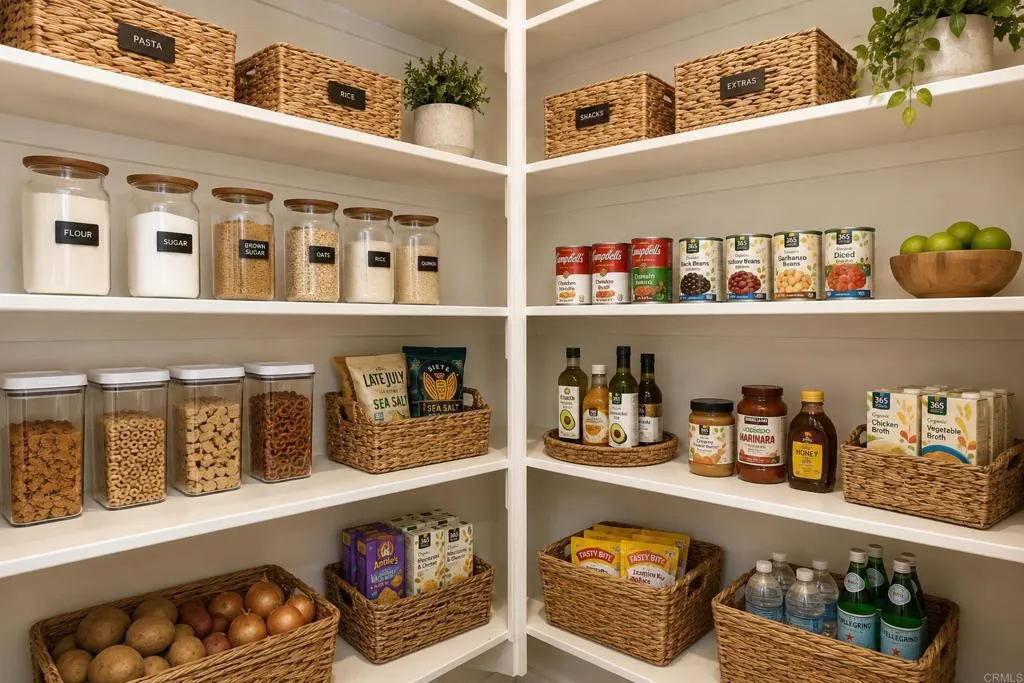
Walk-in pantry with white corner shelves, labeled jars, woven baskets, canned goods, and neatly arranged produce.
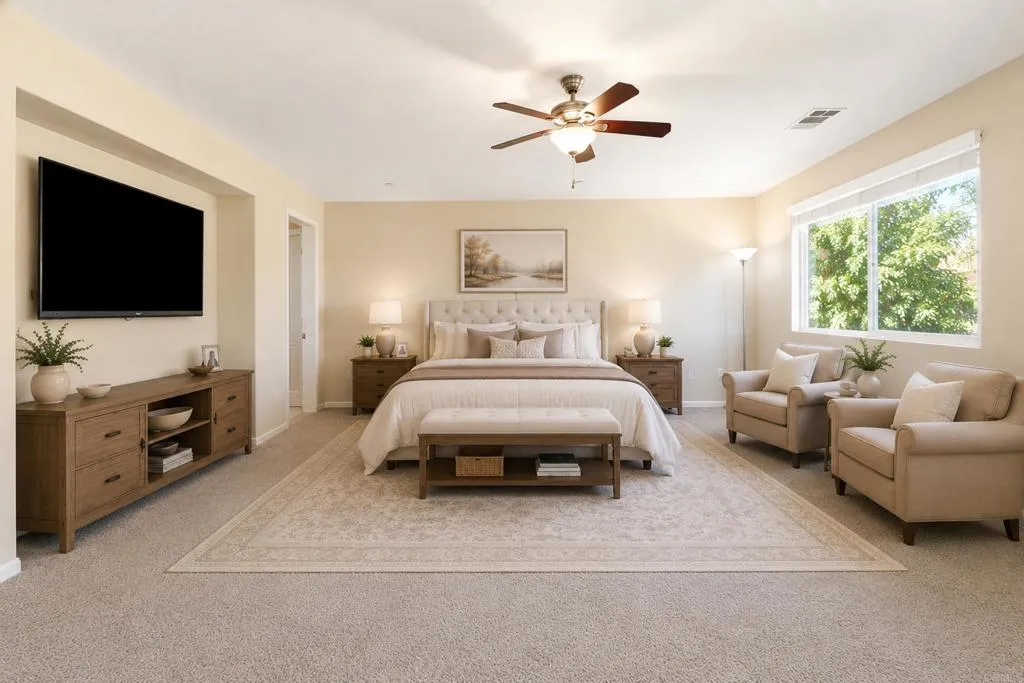
Staged bedroom with a large bed, ceiling fan, and two armchairs beside a broad window.
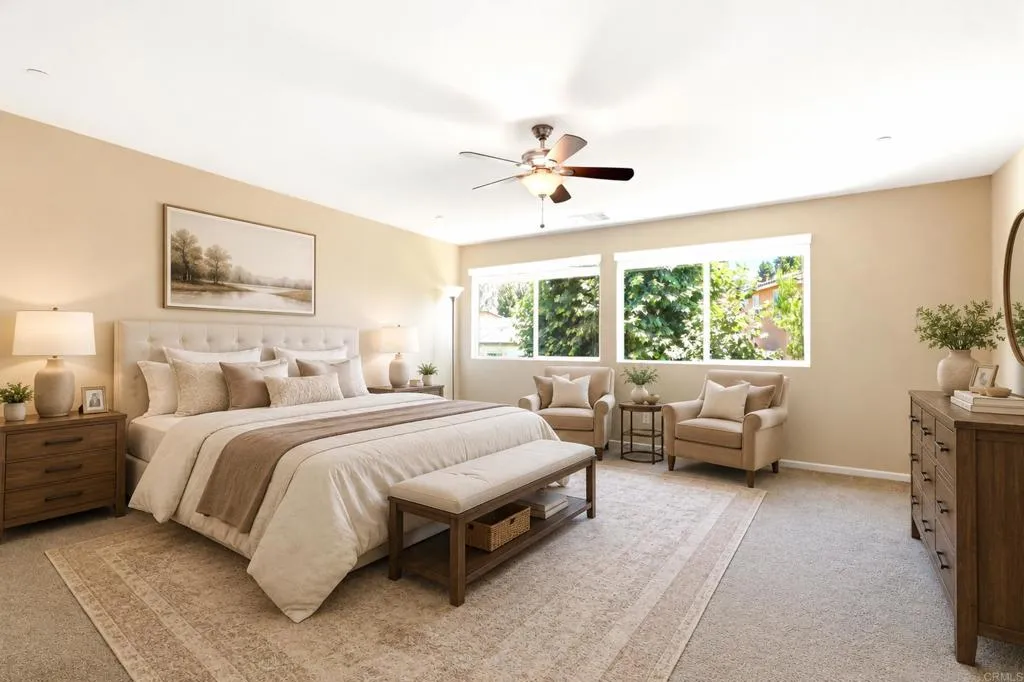
Staged bedroom with a large upholstered bed, foot bench, and armchairs beside wide windows.
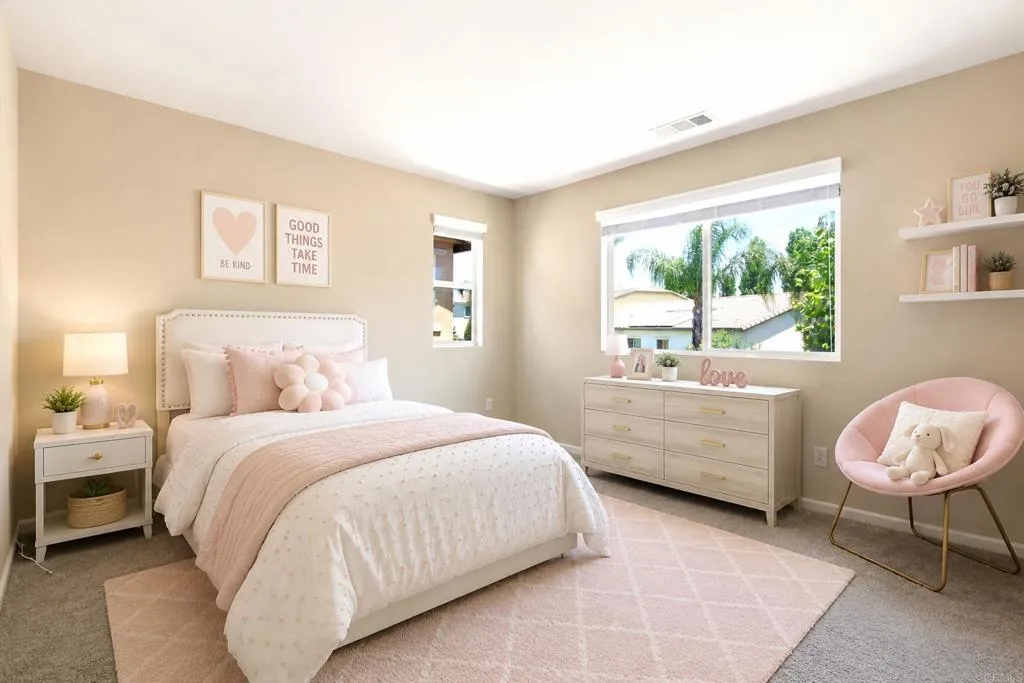
Staged bedroom with a white bed, blush accents, and a large window overlooking palm trees.
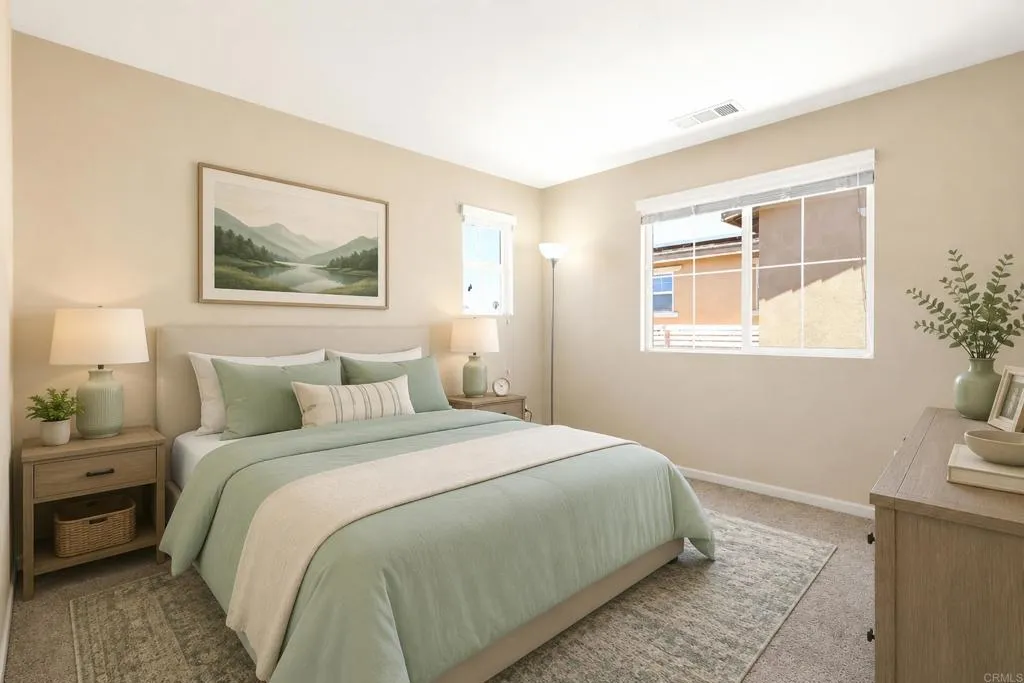
Staged bedroom with pale green bedding, wooden nightstands, and framed landscape art.
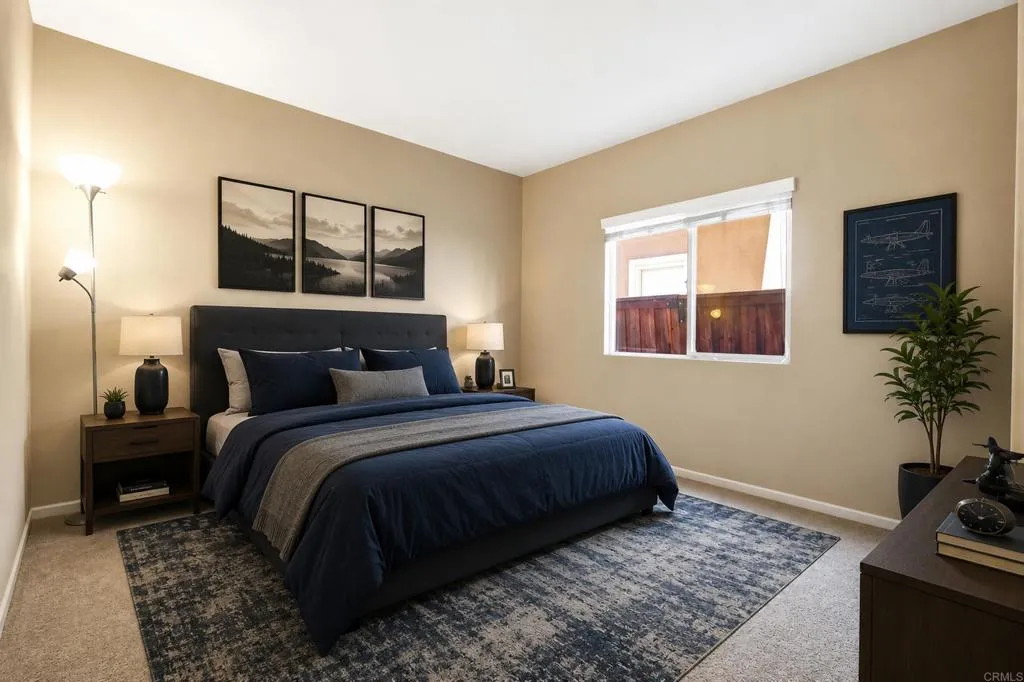
Furnished bedroom with a navy bed, framed landscape prints, patterned rug, and window overlooking a wooden fence.
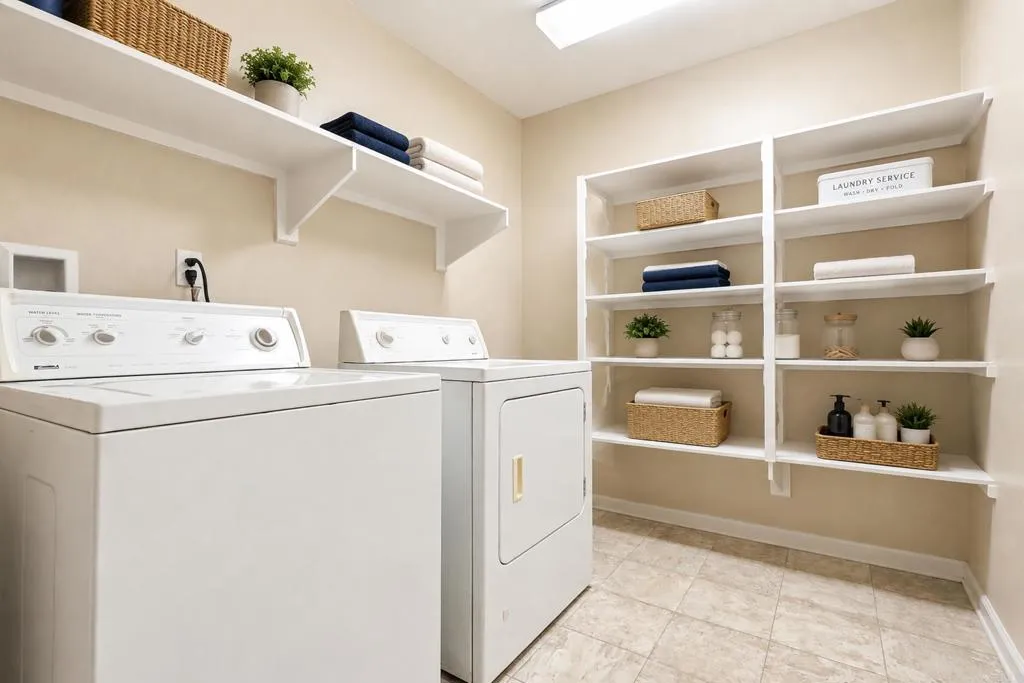
Laundry room with a white washer and dryer beside shelves stocked with towels and baskets.
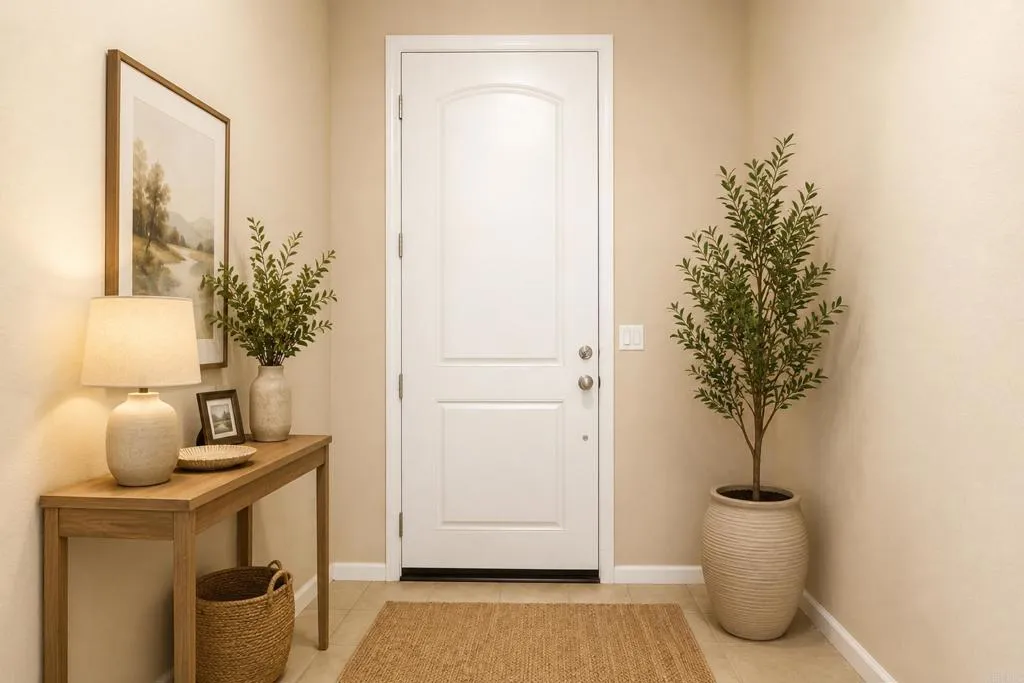
Staged entryway with a white front door, wooden console table, potted tree, and woven rug.
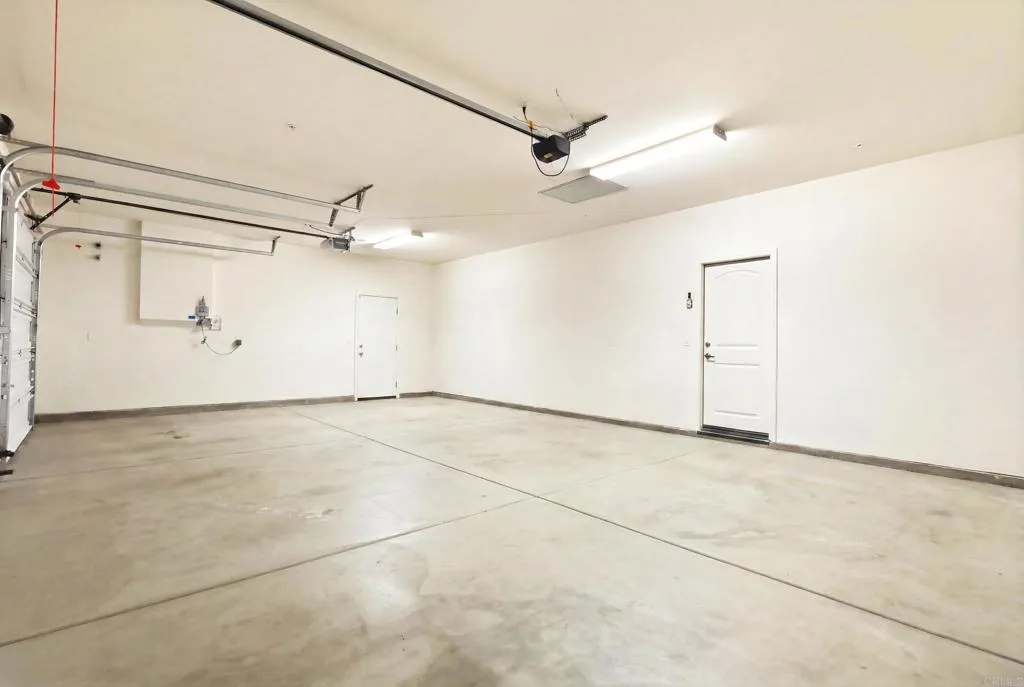
Empty garage with a bare concrete floor, overhead door tracks, and two white doors.
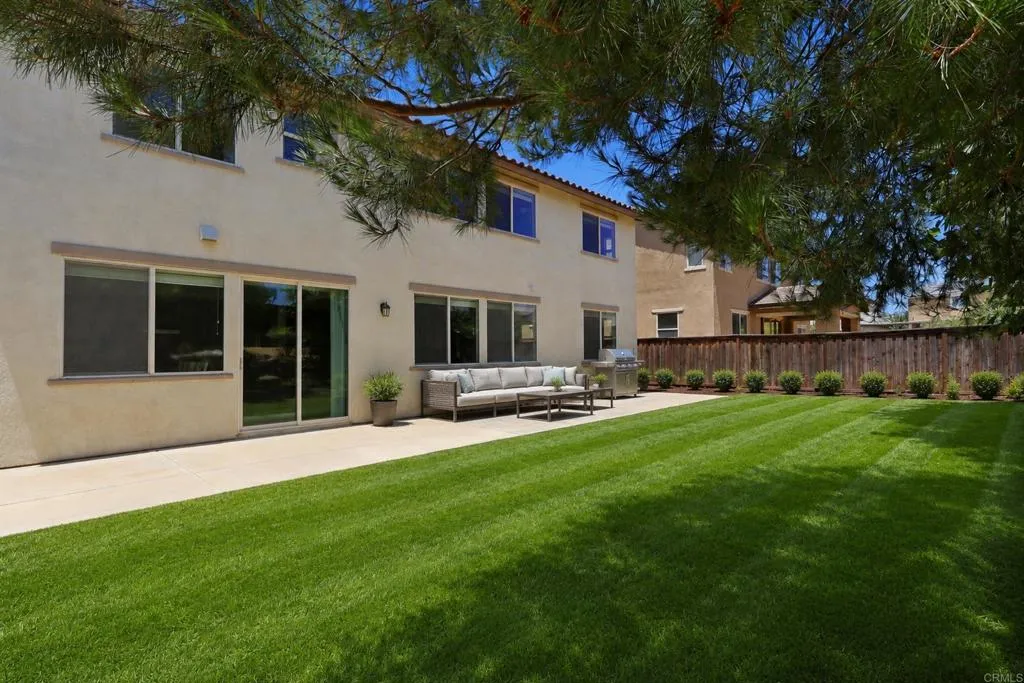
Two-story home’s backyard with a broad lawn, patio seating, and a wooden fence.
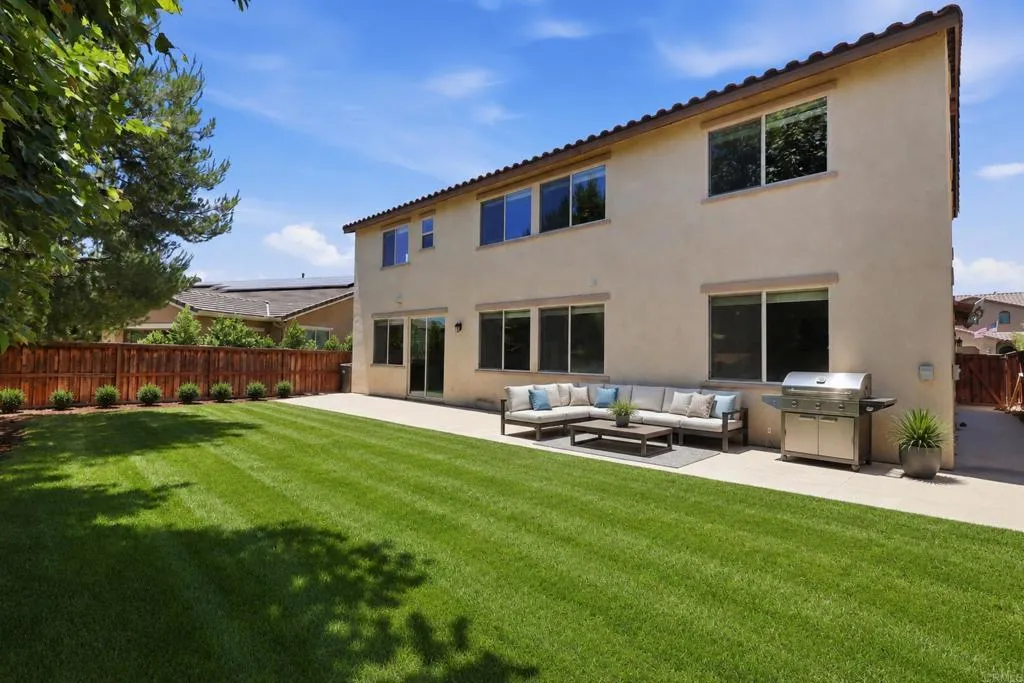
Two-story beige home behind a green lawn, with a furnished patio and stainless-steel grill.
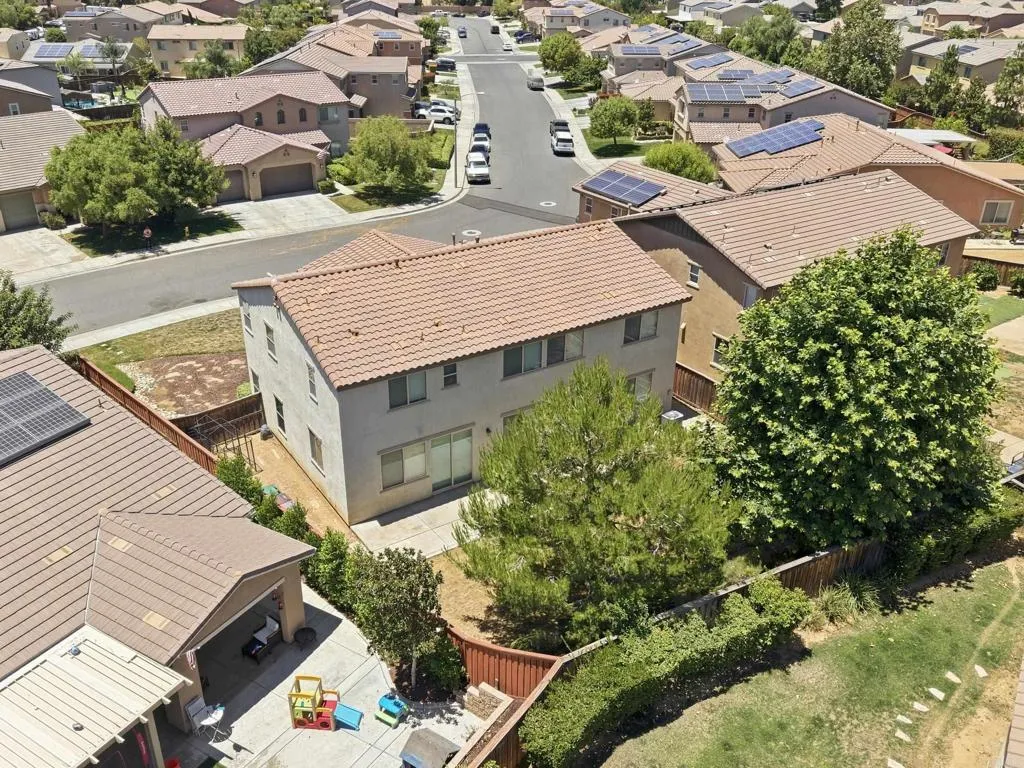
Aerial view of a two-story house with a fenced backyard and patio.
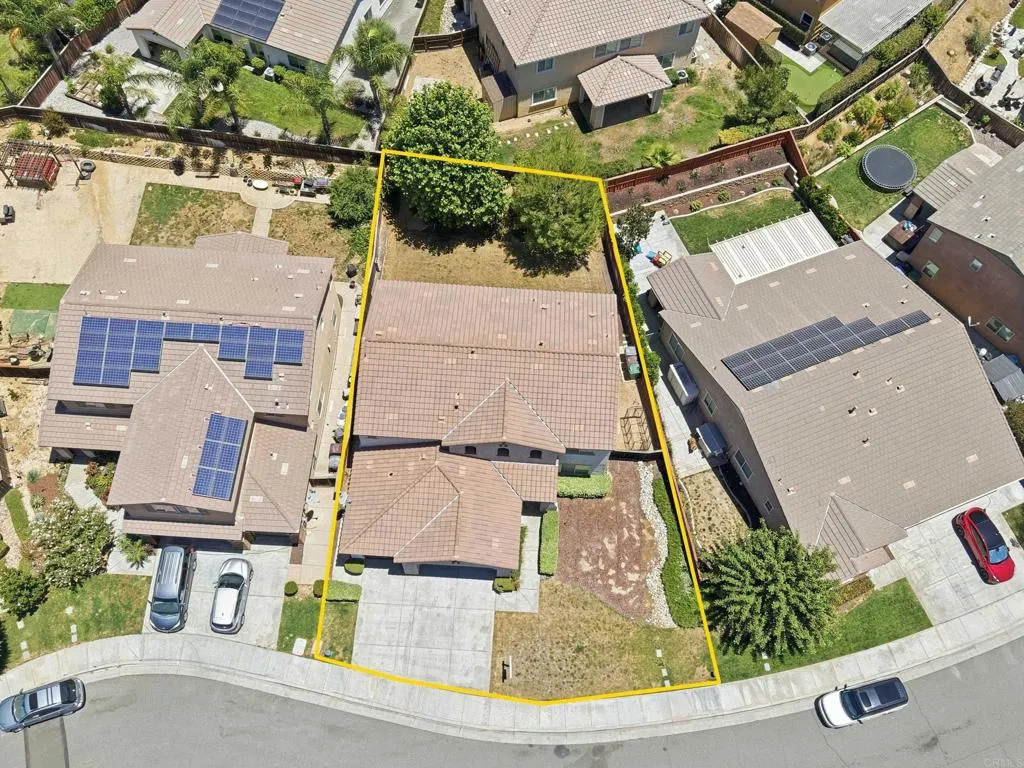
Aerial view of the home and yellow-outlined lot, with a driveway and neighboring solar-panel rooftops.
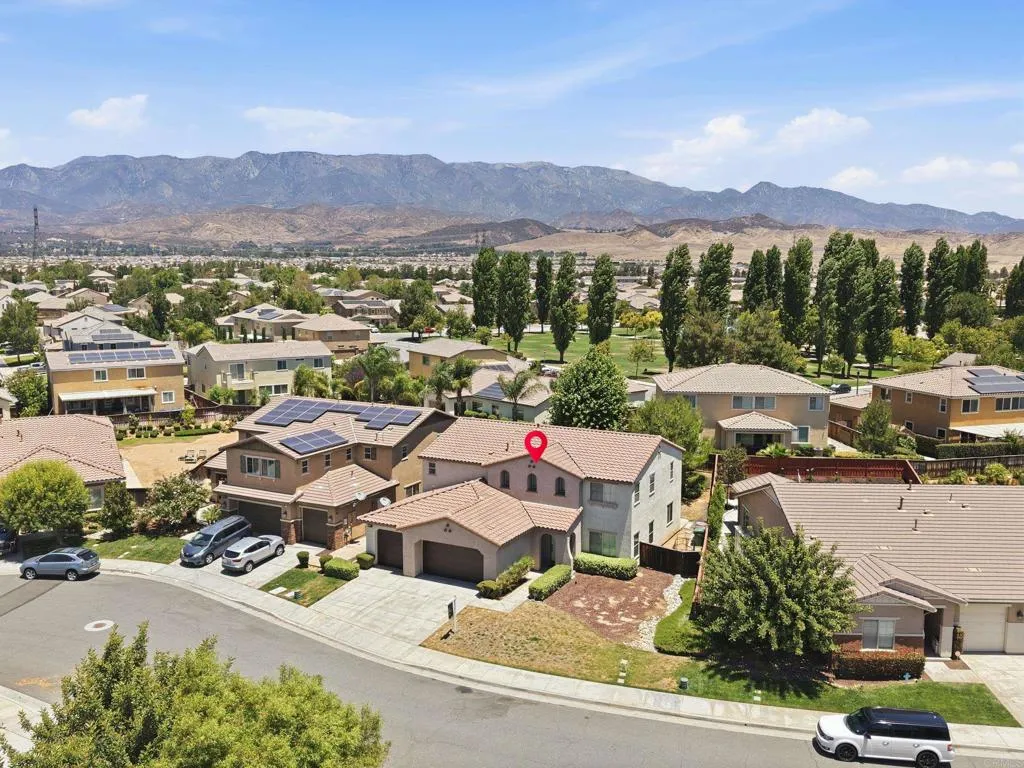
Aerial view of a two-story home with rooftop solar panels, marked by a red pin, with mountains beyond.
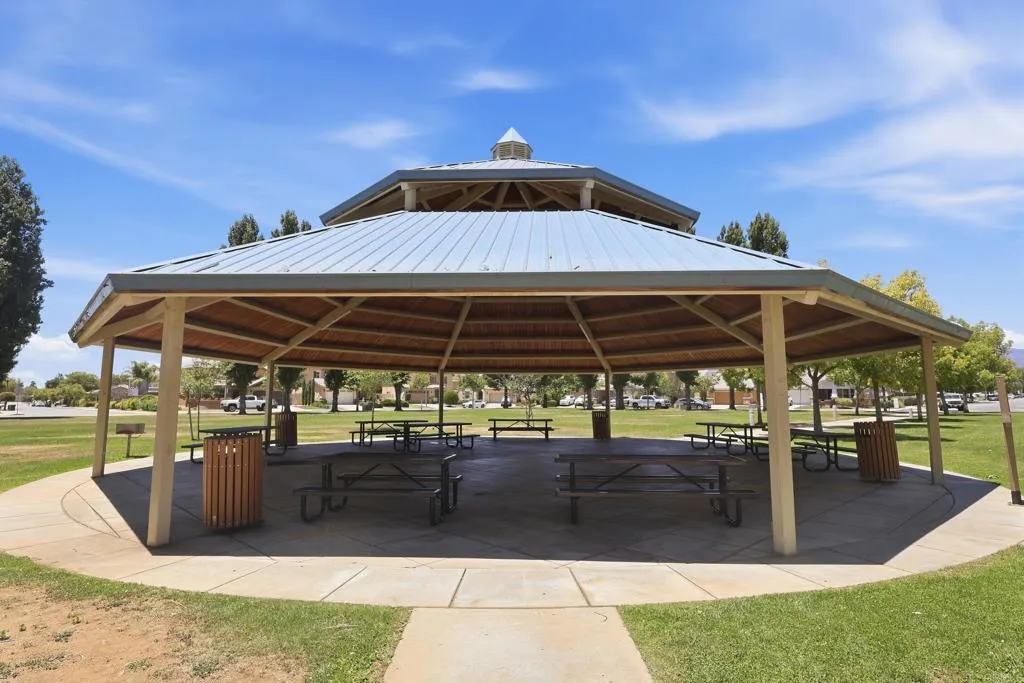
Park pavilion with a metal roof and picnic tables surrounded by grass and trees.
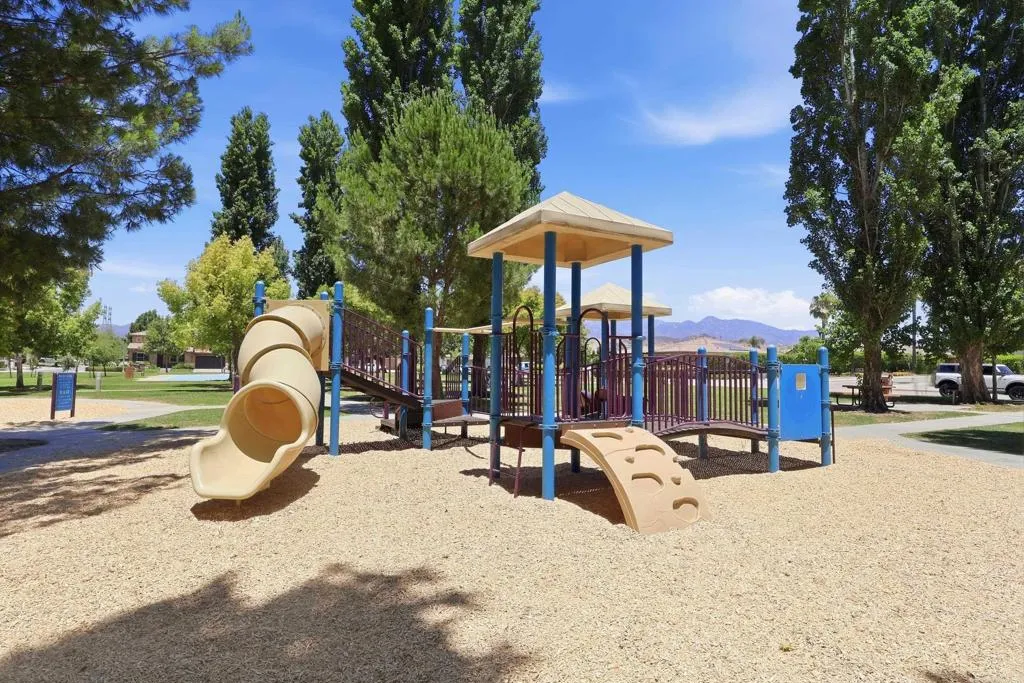
Community playground with climbing structures, two slides, and shade canopies beneath mature trees.
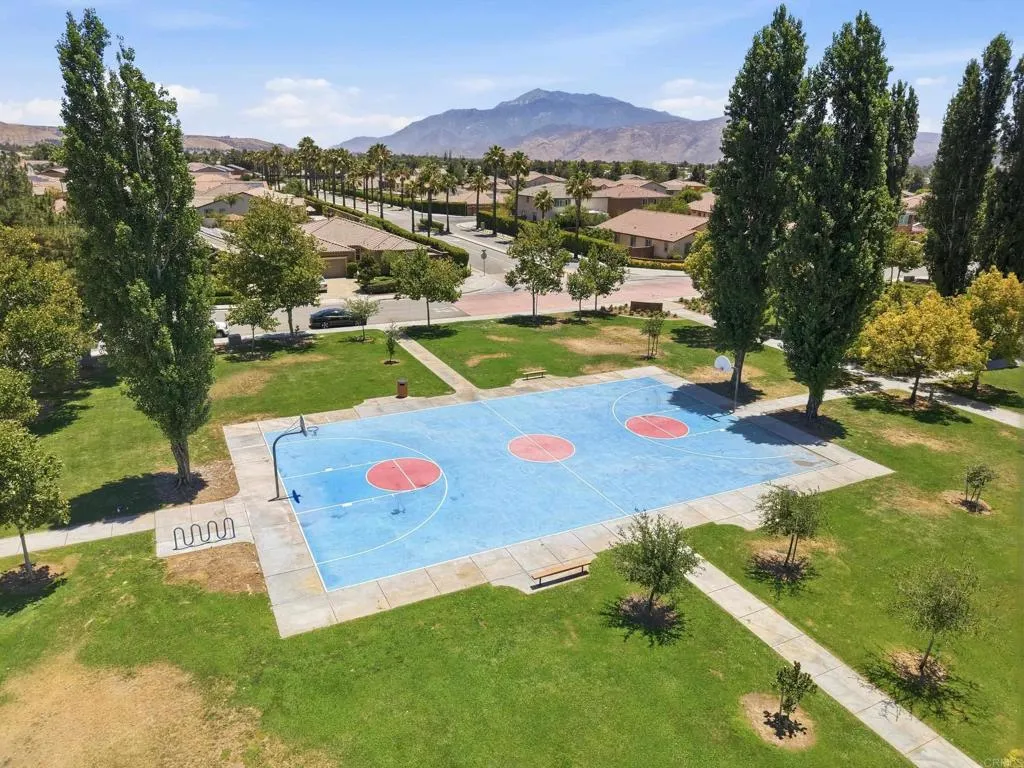
Aerial view of a neighborhood park with a blue basketball court, lawns, and mountain backdrop.
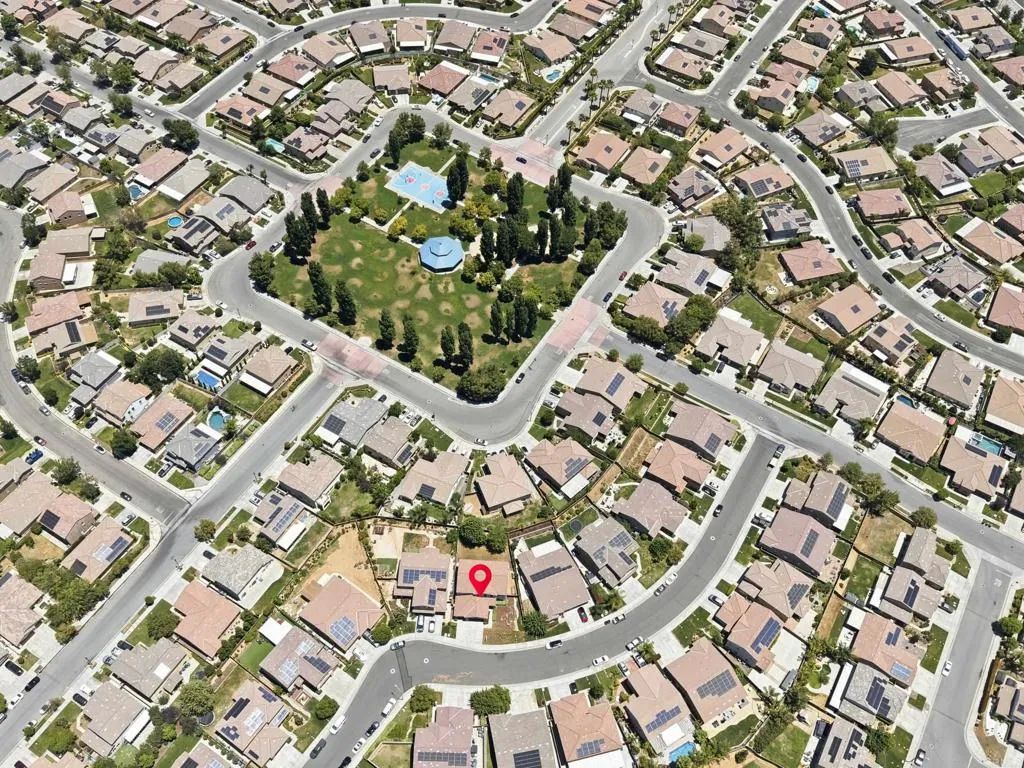
Aerial neighborhood view with a red pin marking a lot near a landscaped park.
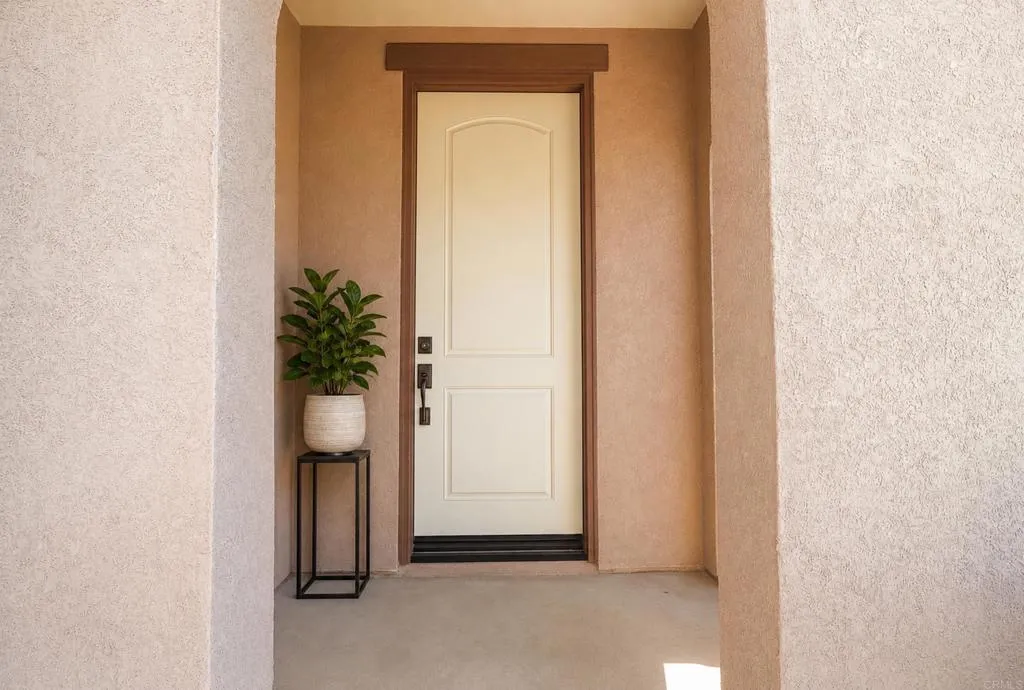
Recessed stucco entry with a white paneled front door and potted plant.
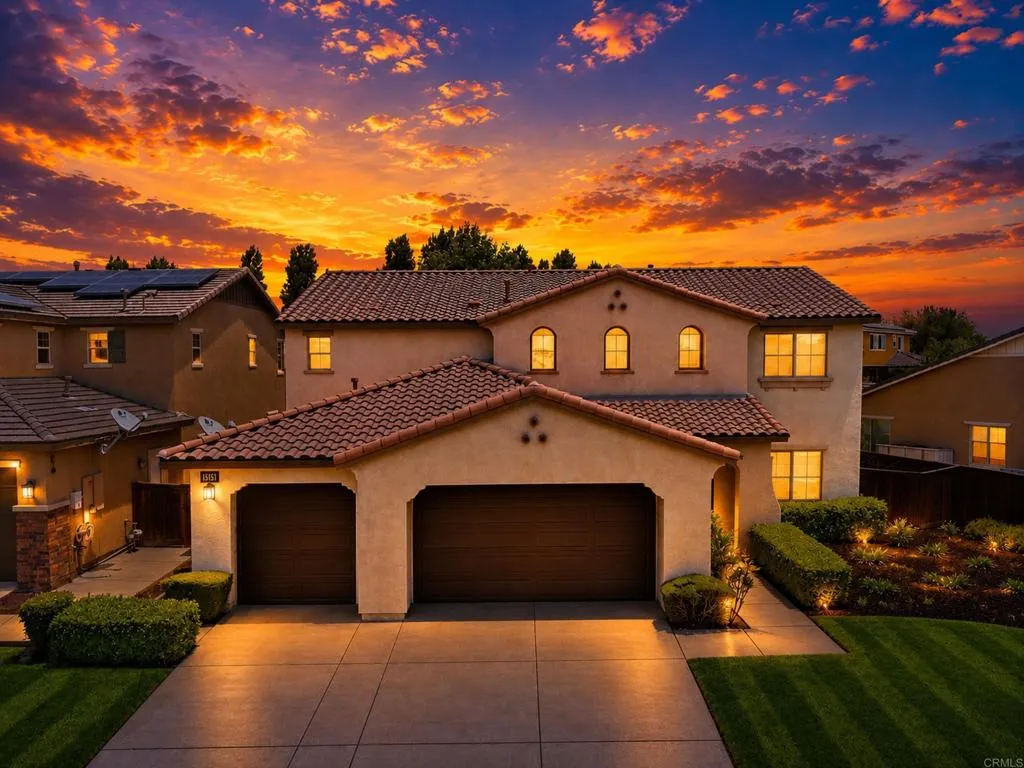
Two-story stucco home with a tile roof and two-car garage beneath a vivid sunset sky.
SEE ALL PHOTOS
Two-story stucco home with a tiled roof, double garage, wide driveway, and landscaped front yard.
Staged living room with a light sectional sofa, wood coffee table, and broad windows.
Staged living room with a large sectional, armchairs, and wide windows overlooking greenery.
Game room with a turquoise pool table, wall-mounted dartboard, and windows overlooking a fenced yard.
Living room with a cream sectional, armchairs, television, and staircase.
Staged living room with cream seating, open kitchen, and staircase.
Kitchen with warm wood cabinets, stainless steel appliances, a breakfast island, and adjacent dining table.
Kitchen with warm wood cabinets, a central island, and white bar stools.
Kitchen with warm wood cabinets, stainless steel appliances, and a breakfast bar with white chairs.
Kitchen with warm wood cabinets, granite island, four white bar stools, and large windows.
Open-plan kitchen with a large granite island, warm wood cabinets, and dining and living areas beyond.
Kitchen with warm wood cabinets, a large stone island, and a window above the sink.
Kitchen with warm wood cabinets, granite counters, gas cooktop, and stainless-steel range hood.
Kitchen with warm wood cabinets, stone counters, and a sink beneath a window
Open-plan living and dining area with a cream sectional, wood table, and kitchen in the foreground.
Entryway with a tiled floor, carpeted staircase, potted tree, and a view into the living room.
Living room with a dark sectional, patterned rug, wall-mounted television, and dining area.
Bathroom with a long wood vanity, mirrored wall, tiled floor, and bedroom visible through the doorway.
Bright bathroom with a large tiled soaking tub beneath a window and a glass-enclosed shower.
Bathroom with a double-sink vanity, warm wood cabinets, large mirror, and upholstered stool.
Bright bathroom with a glass shower, bathtub, and long wood double vanity.
Bathroom with a long wood double vanity, large mirror, and a separate toilet and bathtub area.
Bathroom with a wood vanity, toilet, and glass-enclosed white-tile shower.
Walk-in closet with clothing rails, shoe shelves, woven baskets, and a wooden dresser.
Walk-in pantry with white corner shelves, labeled jars, woven baskets, canned goods, and neatly arranged produce.
Staged bedroom with a large bed, ceiling fan, and two armchairs beside a broad window.
Staged bedroom with a large upholstered bed, foot bench, and armchairs beside wide windows.
Staged bedroom with a white bed, blush accents, and a large window overlooking palm trees.
Staged bedroom with pale green bedding, wooden nightstands, and framed landscape art.
Furnished bedroom with a navy bed, framed landscape prints, patterned rug, and window overlooking a wooden fence.
Laundry room with a white washer and dryer beside shelves stocked with towels and baskets.
Staged entryway with a white front door, wooden console table, potted tree, and woven rug.
Empty garage with a bare concrete floor, overhead door tracks, and two white doors.
Two-story home’s backyard with a broad lawn, patio seating, and a wooden fence.
Two-story beige home behind a green lawn, with a furnished patio and stainless-steel grill.
Aerial view of a two-story house with a fenced backyard and patio.
Aerial view of the home and yellow-outlined lot, with a driveway and neighboring solar-panel rooftops.
Aerial view of a two-story home with rooftop solar panels, marked by a red pin, with mountains beyond.
Park pavilion with a metal roof and picnic tables surrounded by grass and trees.
Community playground with climbing structures, two slides, and shade canopies beneath mature trees.
Aerial view of a neighborhood park with a blue basketball court, lawns, and mountain backdrop.
Aerial neighborhood view with a red pin marking a lot near a landscaped park.
Recessed stucco entry with a white paneled front door and potted plant.
Two-story stucco home with a tile roof and two-car garage beneath a vivid sunset sky.
Listed by Compass, Dennis Bragg, Listing Contact: 858-744-8585 
For Sale

1356 Quince Street

1356 Quince Street, Beaumont, CA 92223

$599,900
Welcome to this spacious residence in the Sundance community, one of the most sought-after neighborhoods in Beaumont, CA. This beautifully maintained, move-in ready home where comfort and convenience come together effortlessly. Fresh interior paint and updated finishes create a bright, welcoming atmosphere, while the open layout is perfect for both everyday living and entertaining. The kitchen features generous counter space, modern appliances, and a functional design that makes cooking and gathering a pleasure. Spacious living areas and well-sized bedrooms offer flexibility for relaxation, work, or hosting guests. Ideally located near schools, shopping, parks, and major commuter routes, this home provides easy access to everything you need for a connected and enjoyable lifestyle.

10/10/2026 12:00PM - 3:00PM PDT

4
beds

3
baths

3,258 Sq.Ft. LIVING AREA

7,405.2 Sq.Ft. lot

Dennis Bragg Sr.

Dennis Bragg Sr.

Features & Amenities

Interior

  • total bedrooms4
  • Total bathrooms3
  • full bathrooms3
  • Laundry room Electric, Gas, Washer Hookup
  • Fireplace N/K

Area & Lot

  • Status For Sale
  • OPEN HOUSE

    10/10/2026 12:00PM - 3:00PM PDT

  • Living Area3,258 Sq.Ft.
  • Total Area3,258 Sq.Ft.
  • Lot Area7,405.2 Sq.Ft.
  • MLS® IDPTP2605197
  • TypeResidential
  • YEAR BUILT2014
  • View DescriptionN/K

Exterior

  • STORIES2
  • Garage Space3.0
  • PoolN/K
  • AIR CONDITIONINGCentral Forced Air
  • sewerPublic Sewer

Financial

  • Sales Price$599,900
  • HOA $54/mo
  • Zoning A110
Two-story stucco home with a tiled roof, double garage, wide driveway, and landscaped front yard.
Staged living room with a light sectional sofa, wood coffee table, and broad windows.

The kitchen features generous counter space, modern appliances, and a functional design that makes cooking and gathering a pleasure.

– Dennis Bragg Sr.
Staged living room with a large sectional, armchairs, and wide windows overlooking greenery.
View Virtual Tour
Staged living room with a light sectional sofa, wood coffee table, and broad windows.

Schedule a Showing

We would love to show you our beautiful property. Please select your preferred date and time below. An agent will be in touch shortly to confirm your appointment.

Schedule a Showing

We would love to show you our beautiful property. Please select your preferred date and time below. An agent will be in touch shortly to confirm your appointment.

Thank you for your interest in 1356 Quince Street, Beaumont, CA 92223. We are reviewing your request and will be in touch shortly!

Mortgage Calculator

Estimate your monthly mortgage payment, including the principal and interest, property taxes, and HOA. Adjust the values to generate a more accurate rate.

All estimates are provided for informational purposes only. Actual amounts may vary.
$0,000 Your Payment 20 15 65
$0,000 Your Payment

Work With Us

Backed by decades of industry experience, The Bragg Team provides a refined real estate experience tailored to every client's goals. Combining deep local expertise, luxury market knowledge, development insight, and specialized financing guidance, we deliver strategic solutions with professionalism and care. Whether you're buying, selling, or investing in San Diego, our team is dedicated to achieving exceptional outcomes through personalized service and trusted expertise.

Follow Us on Instagram