Leave a Message

By providing your contact information to Dennis Bragg, your personal information will be processed in accordance with Dennis Bragg's Privacy Policy. By checking the box(es) below, you expressly consent to receive marketing or promotional real estate communication from Dennis Bragg in the manner selected by you. For SMS text messages, message frequency varies. Message and data rates may apply. Consent is not a condition of purchase of any goods or services. You may opt out of receiving further communications from Dennis Bragg at any time. To opt out of receiving SMS text messages, reply STOP to unsubscribe. SMS text messaging is subject to our Terms of Use.

Thank you for your message. We will be in touch with you shortly.

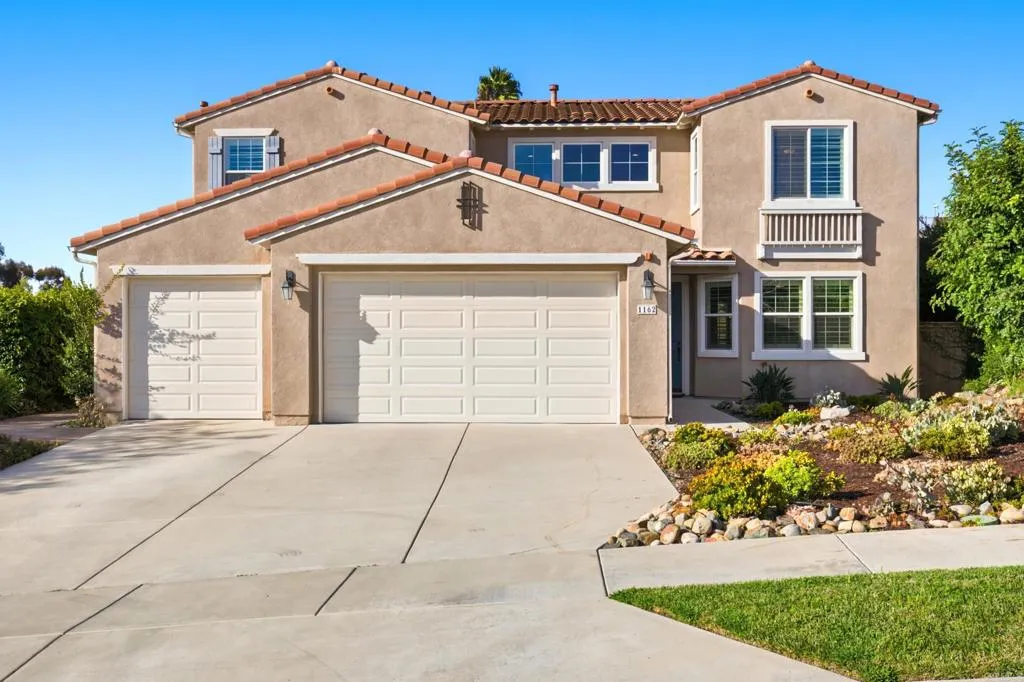
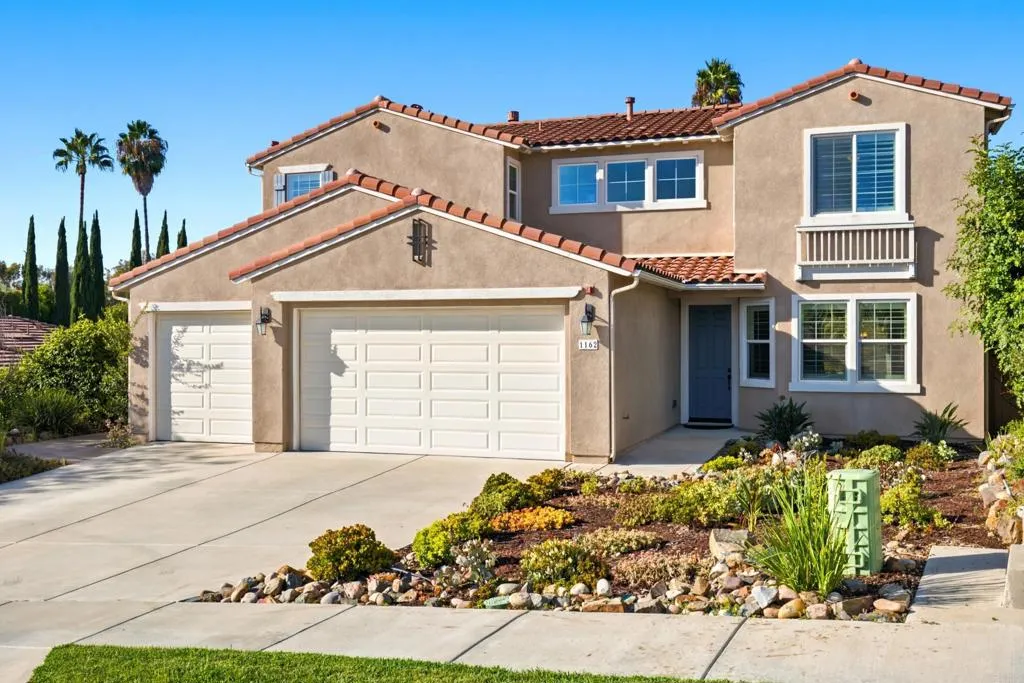
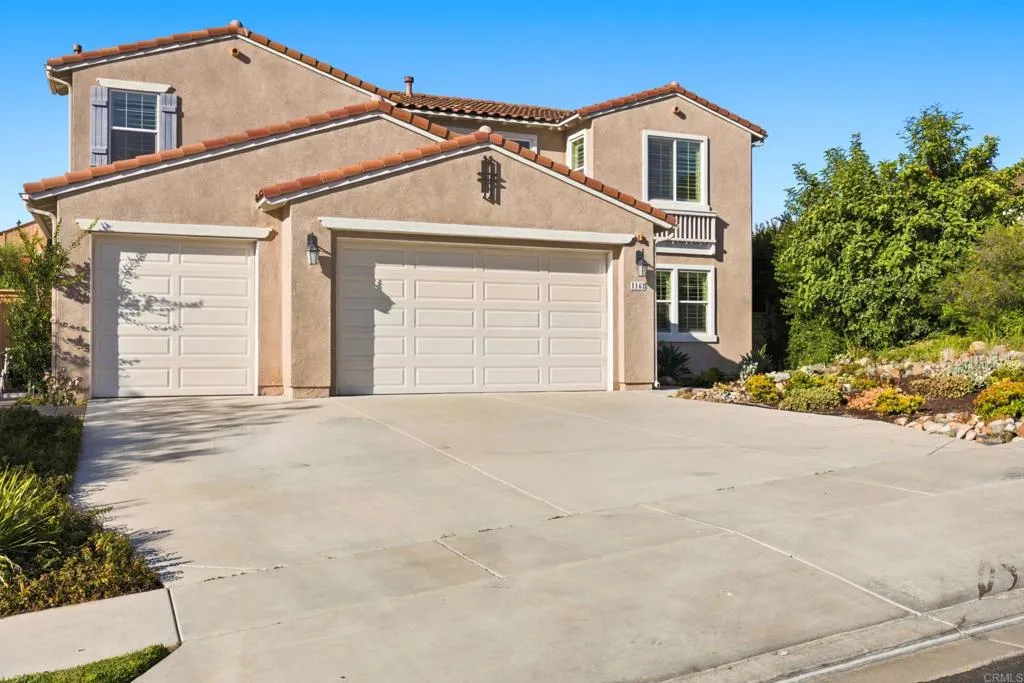
Two-story beige stucco home with red tile roof, double garage, and landscaped front yard.
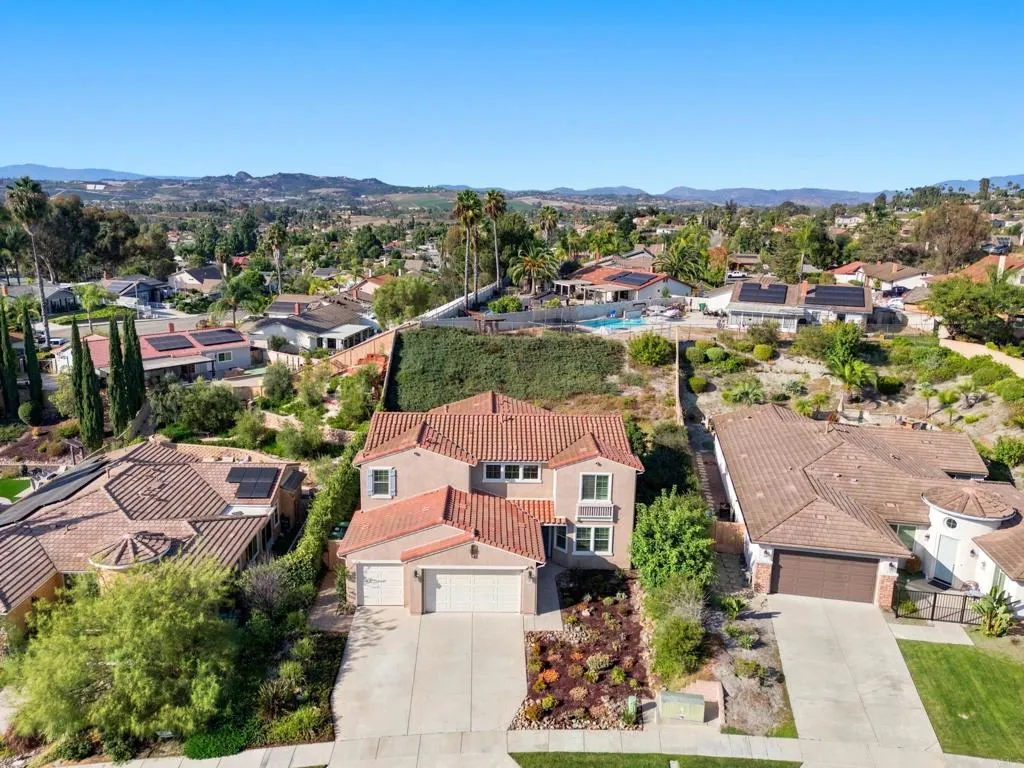
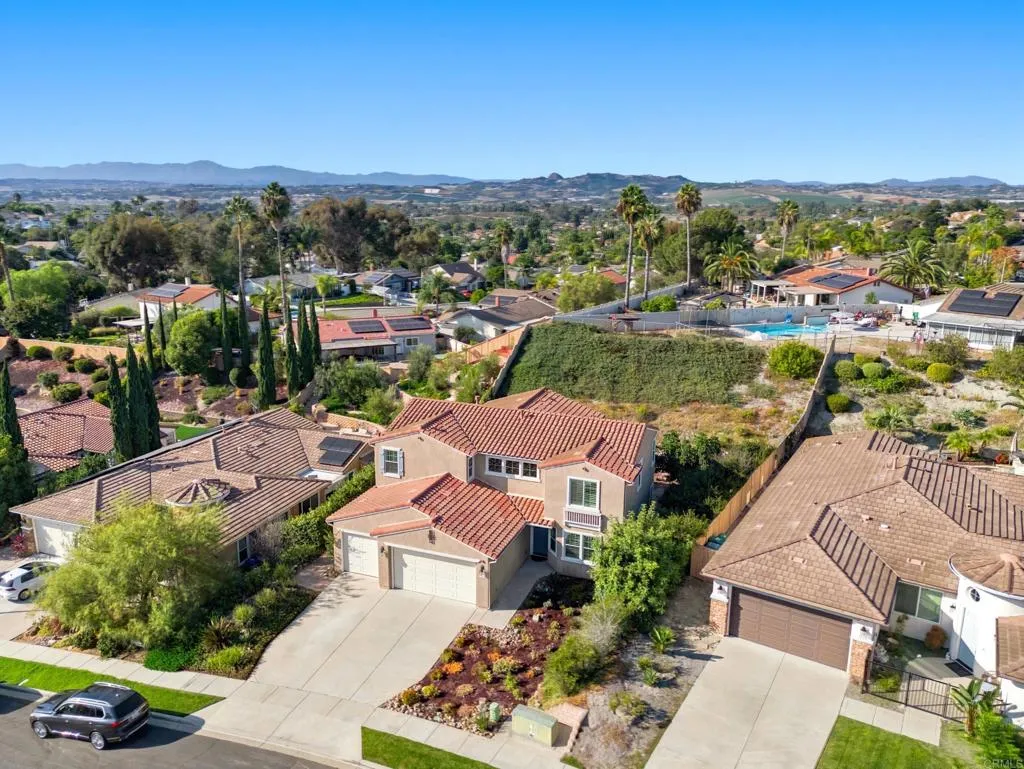
Aerial view of a two-story stucco home with a red tile roof and broad driveway, with hills beyond.
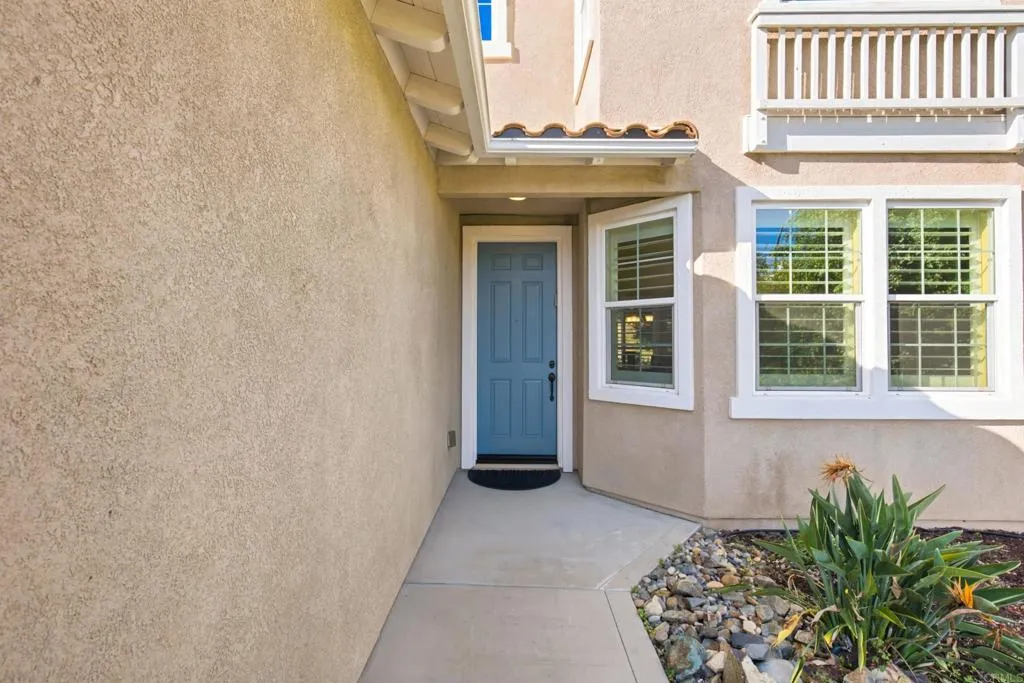
Home entry with a blue front door, white-trimmed windows, and a rock garden with succulents.
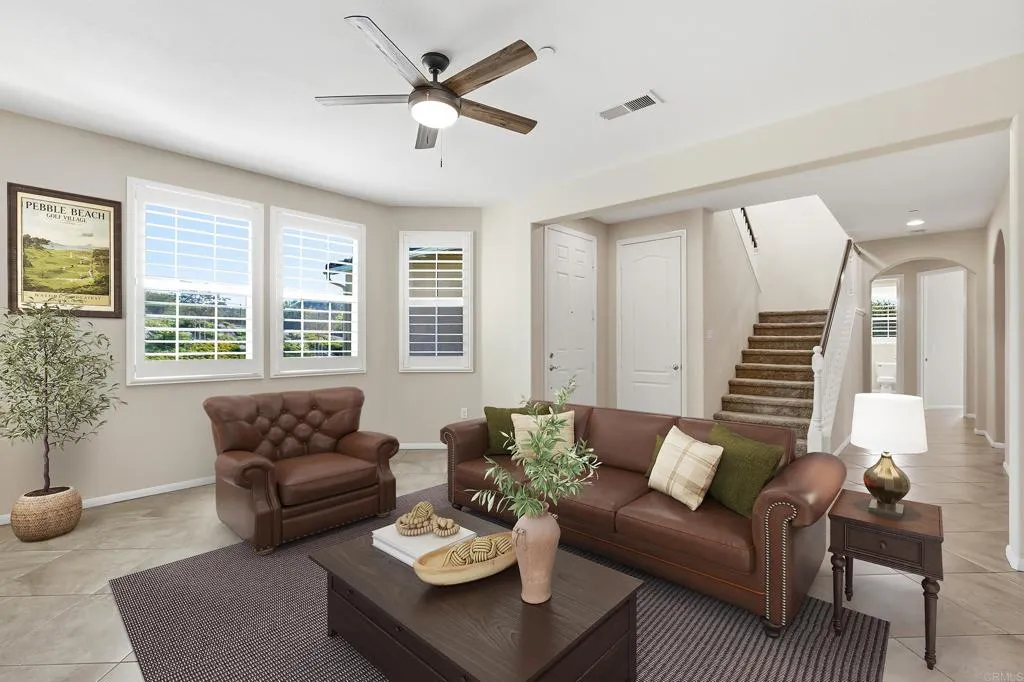
Staged living room with brown leather seating, shuttered windows, and a staircase.
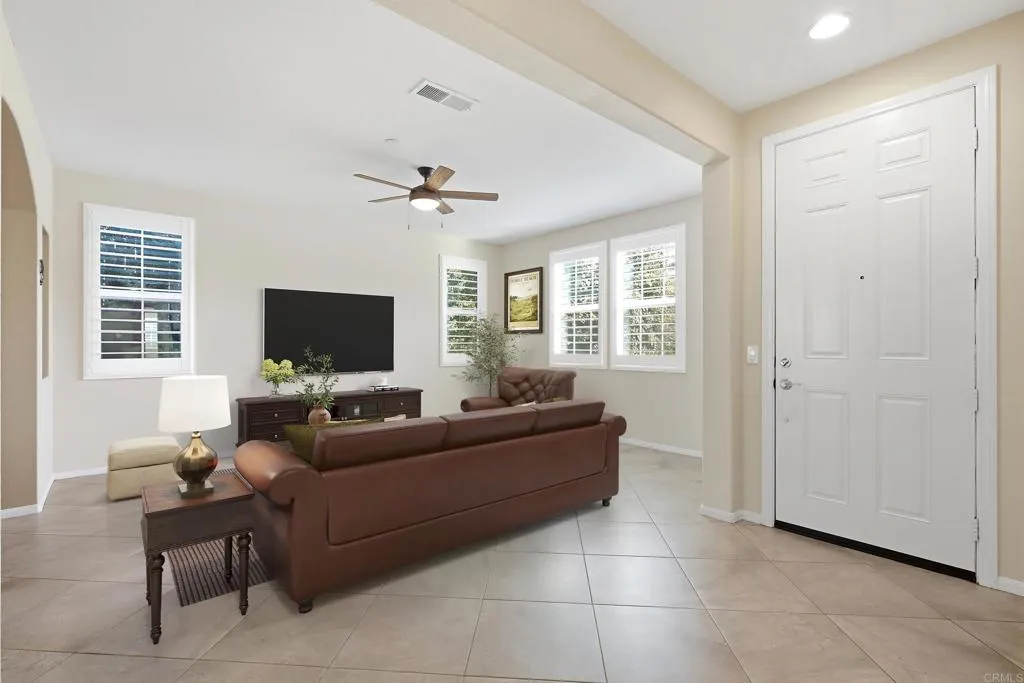
Living room with a brown leather sofa, wall-mounted television, shuttered windows, and white front door.
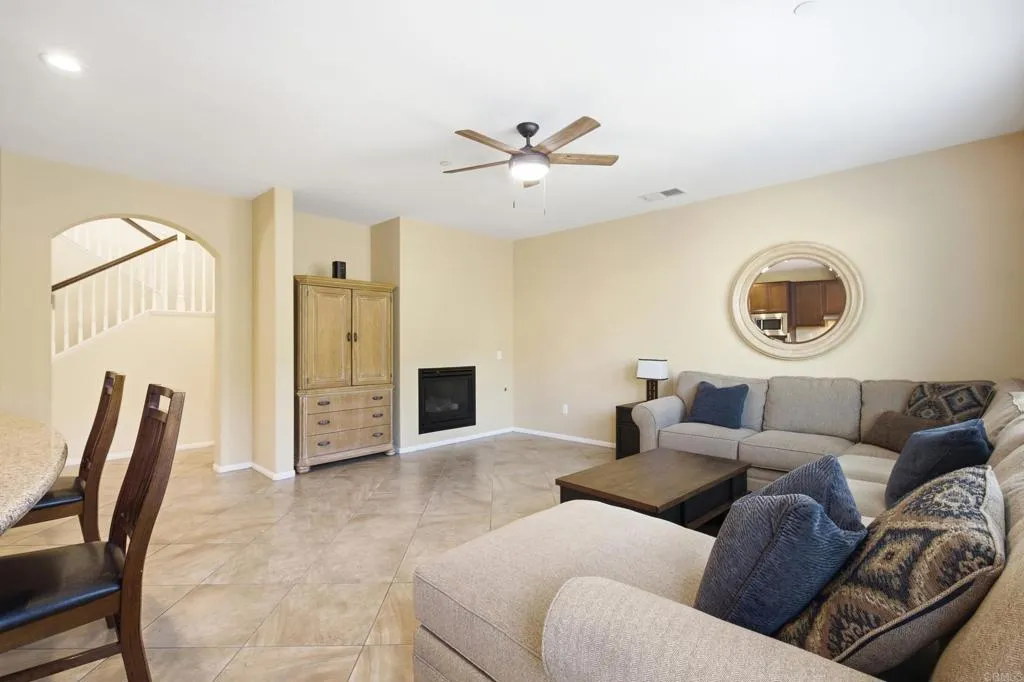
Living room with a gray sectional, tiled floors, fireplace, and ceiling fan.
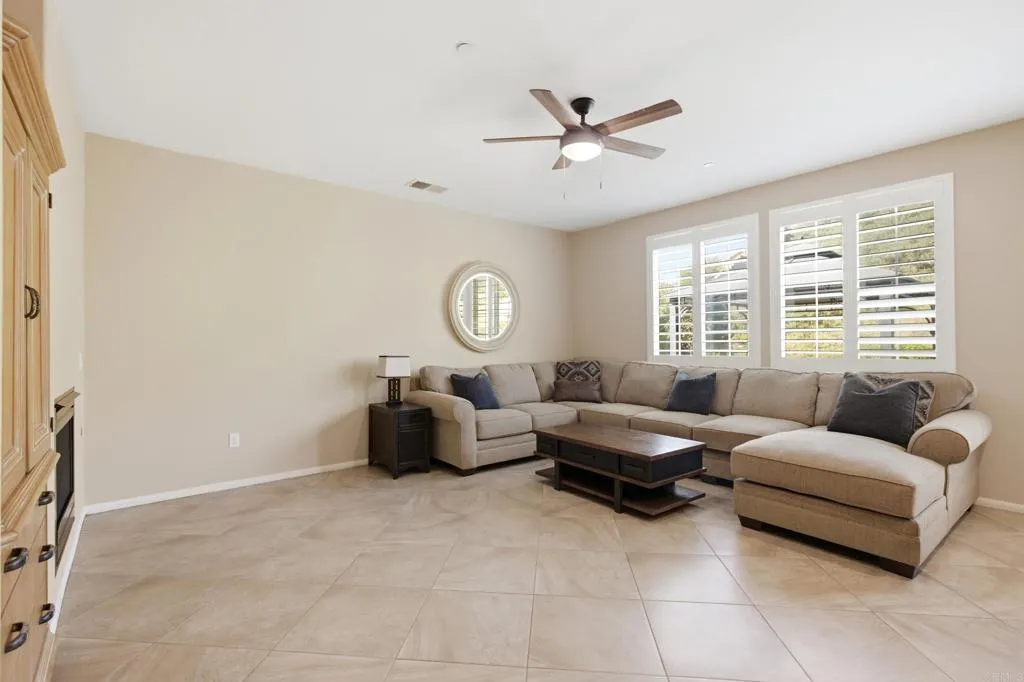
Living room with a beige sectional, tiled floors, plantation shutters, and a ceiling fan.
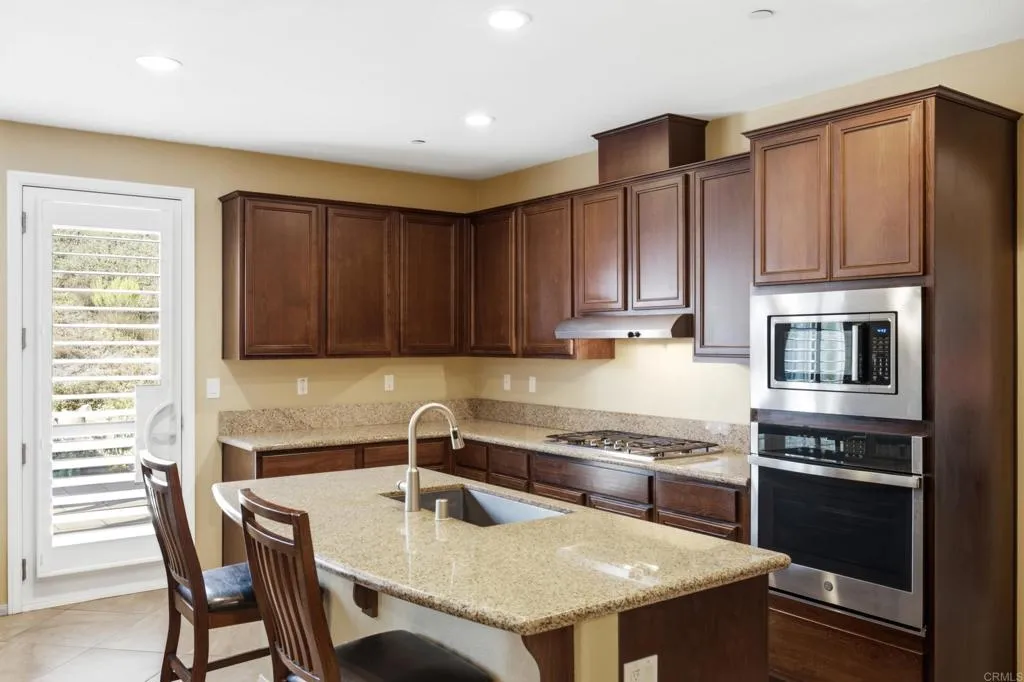
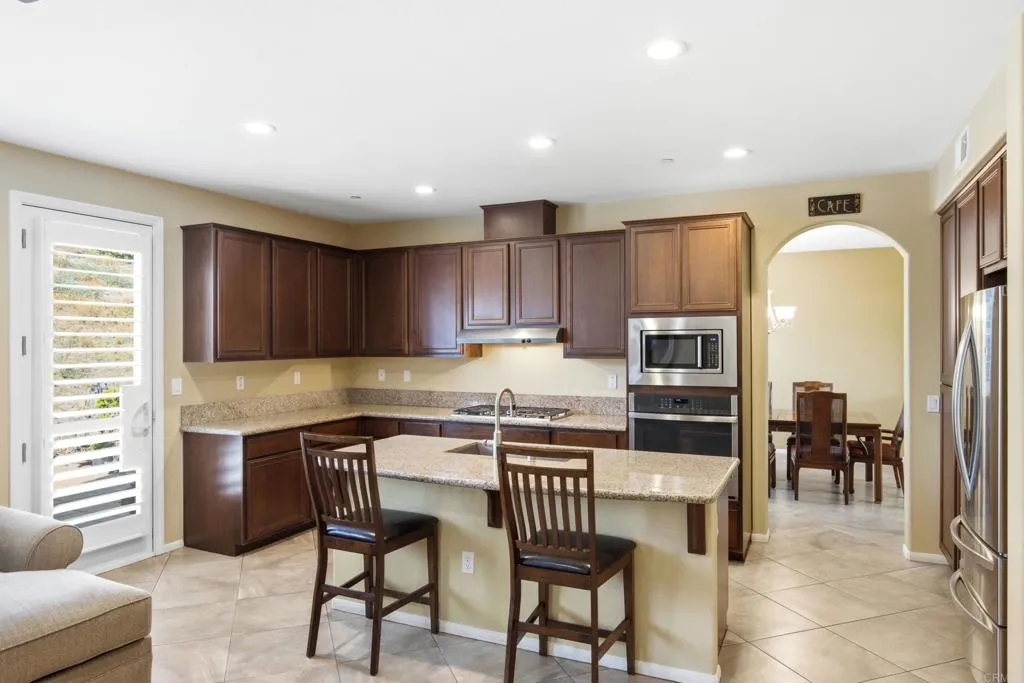
Kitchen with a granite island, dark wood cabinets, stainless steel appliances, and a shuttered glass door.
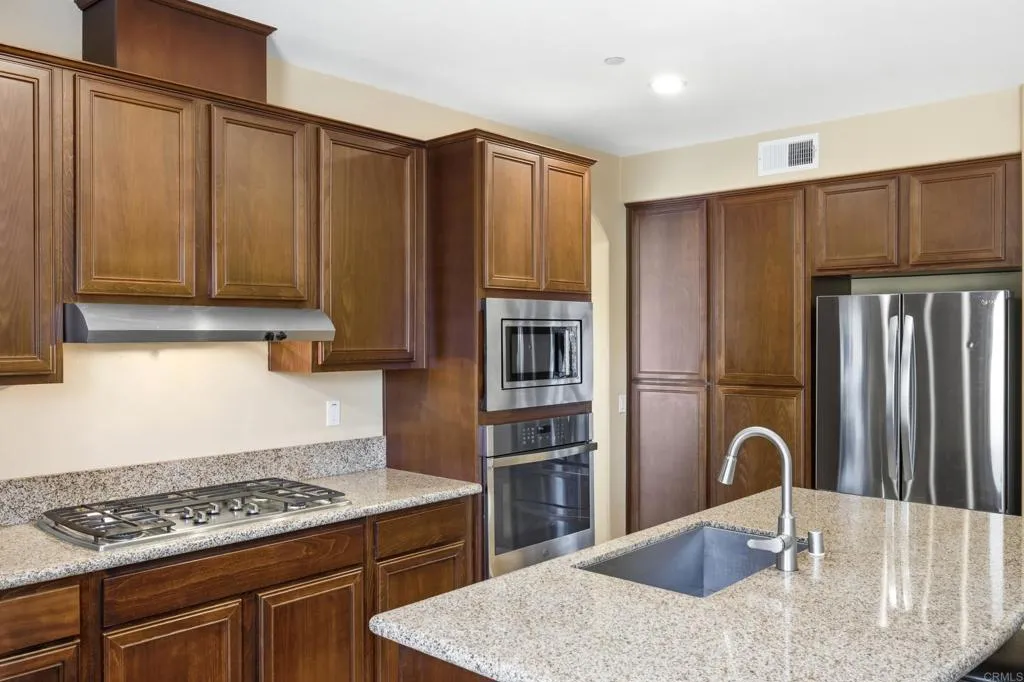
Kitchen with dark wood cabinets, granite counters, and a large island with a sink.
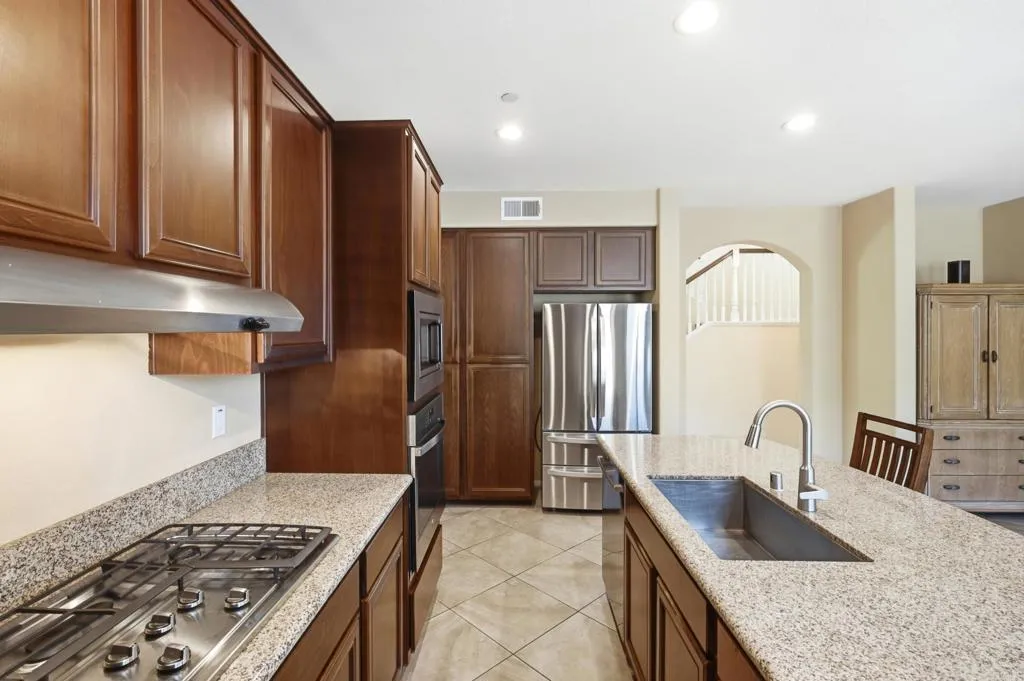
Kitchen with dark wood cabinets, granite counters, stainless steel appliances, and a sink island.
Kitchen with dark wood cabinets, a stone-topped island, stainless steel appliances, and a shuttered glass door.
Kitchen with dark wood cabinets, granite counters, a central island, and stainless steel appliances.
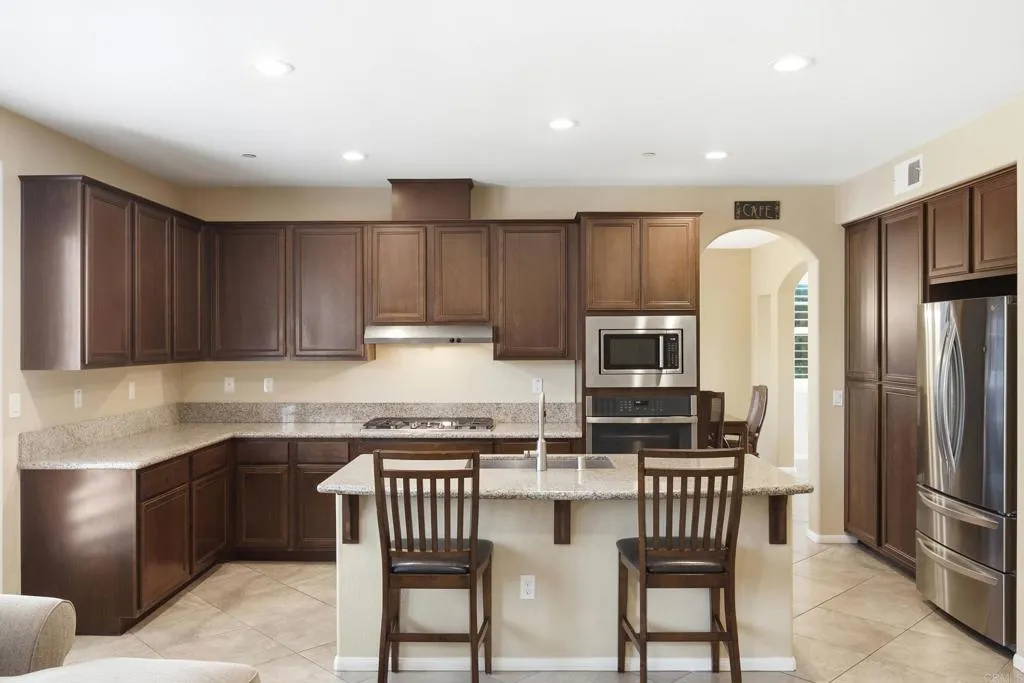
Kitchen with dark wood cabinets, granite breakfast bar, stainless steel appliances, and an arched dining area opening.
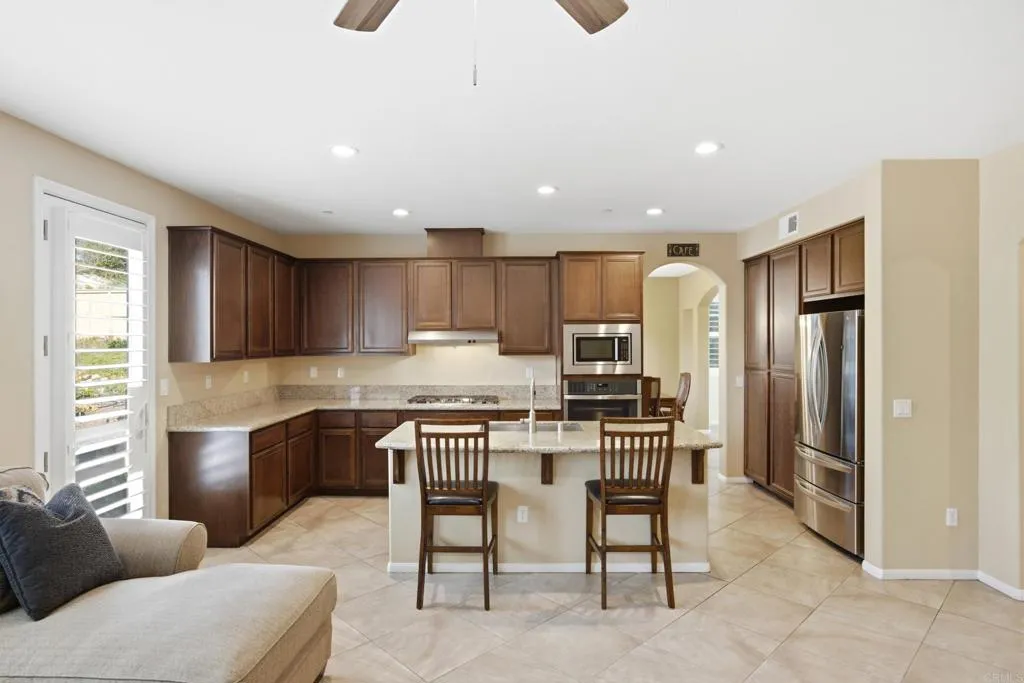
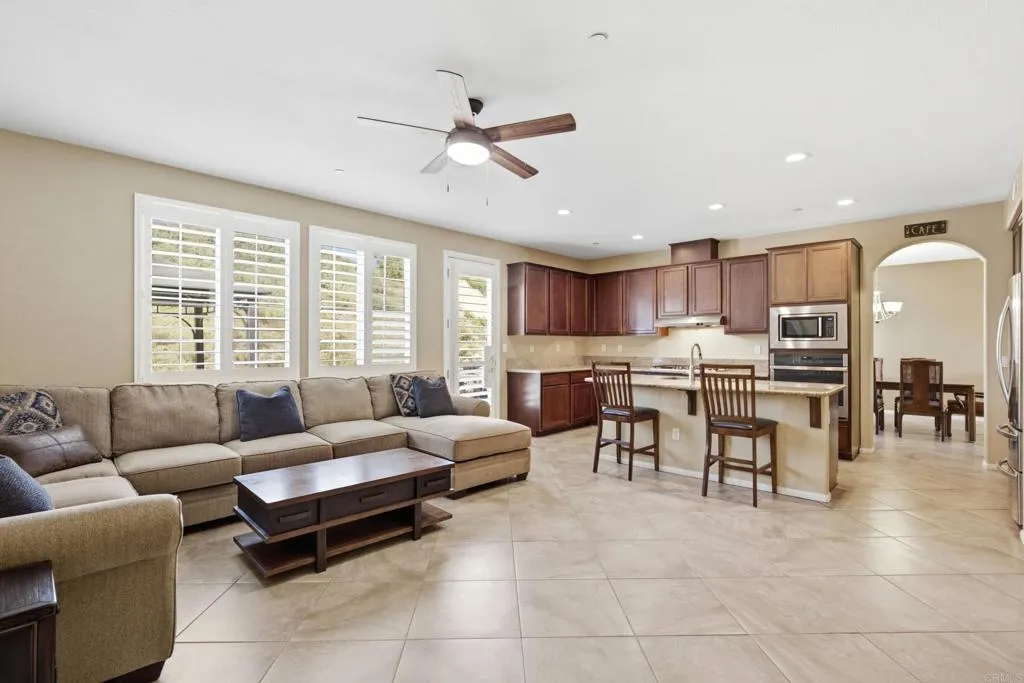
Open-plan kitchen and living room with dark wood cabinets, a breakfast bar, and a beige sectional sofa.
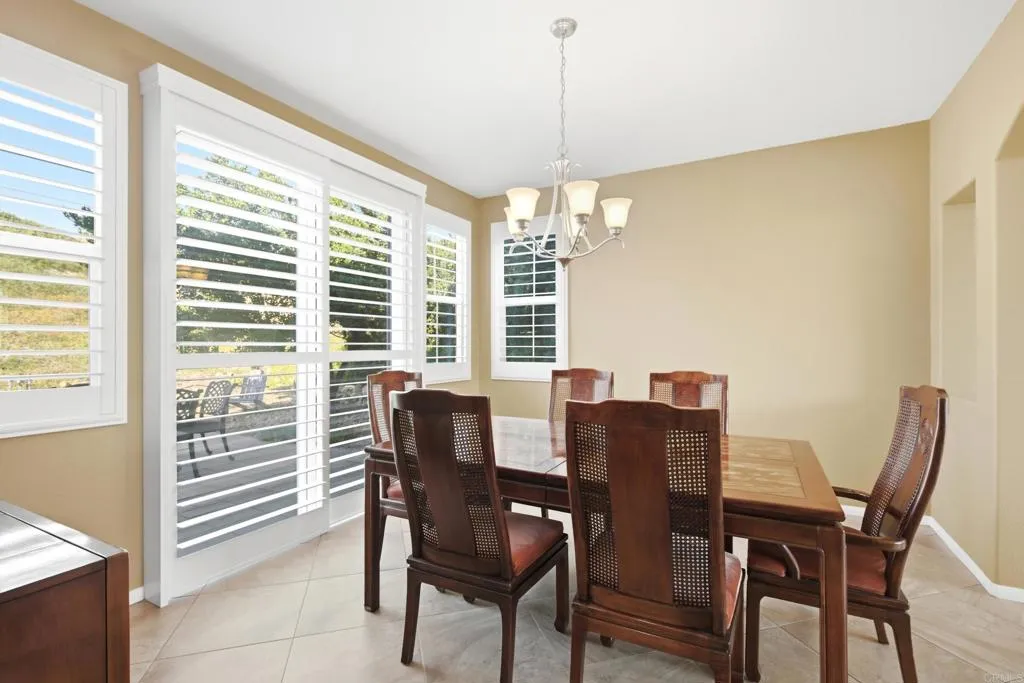
Dining room with a dark wood table, chandelier, and wide plantation-shuttered windows.
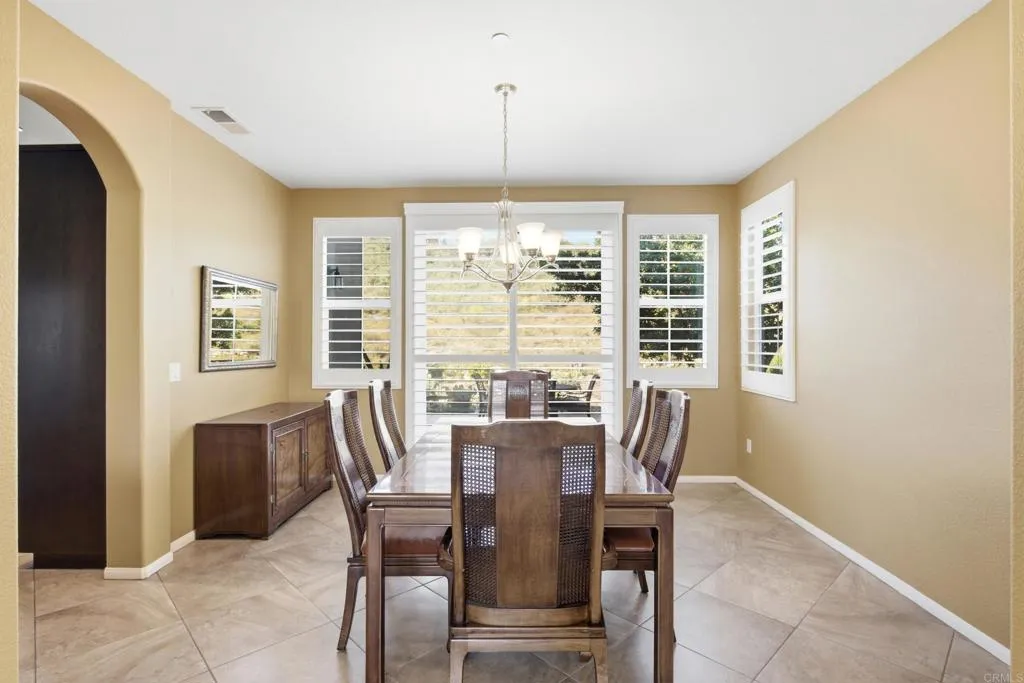
Furnished dining room with a wooden table, chandelier, tiled floor, and shuttered windows.
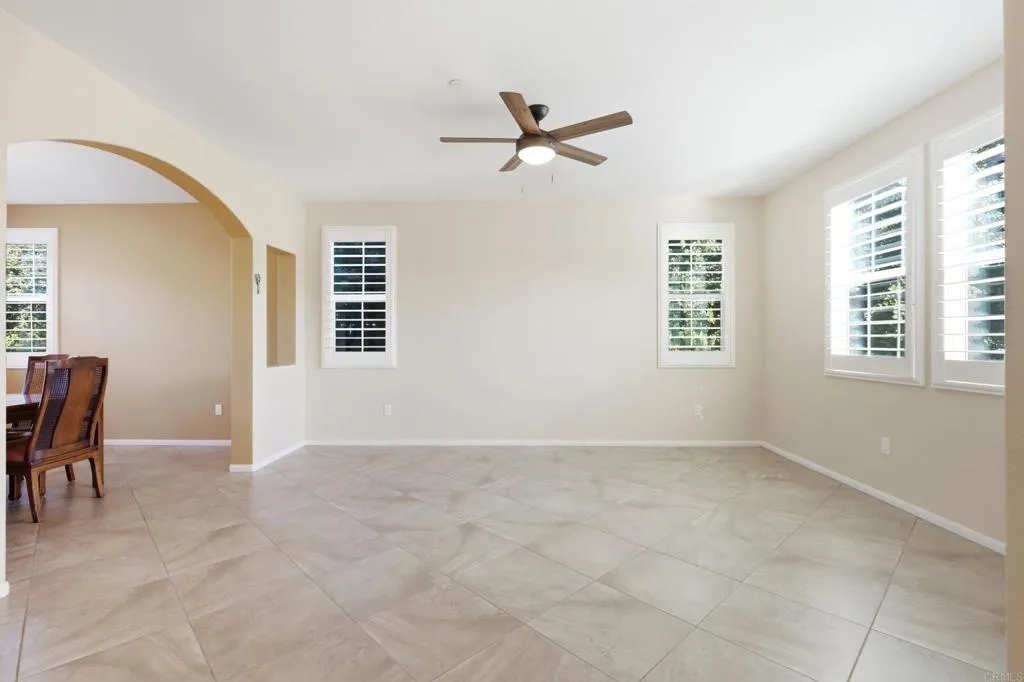
Bright tiled room with a ceiling fan, shuttered windows, and an arched opening to a dining area.
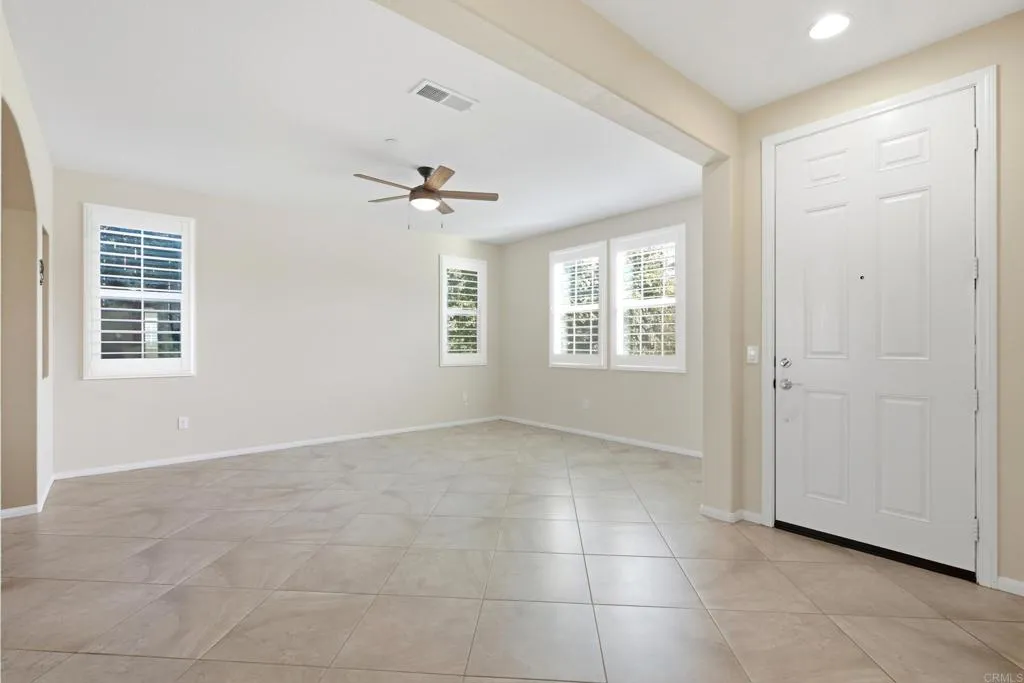
Empty entry and living area with beige tile floors, shuttered windows, and a white front door.
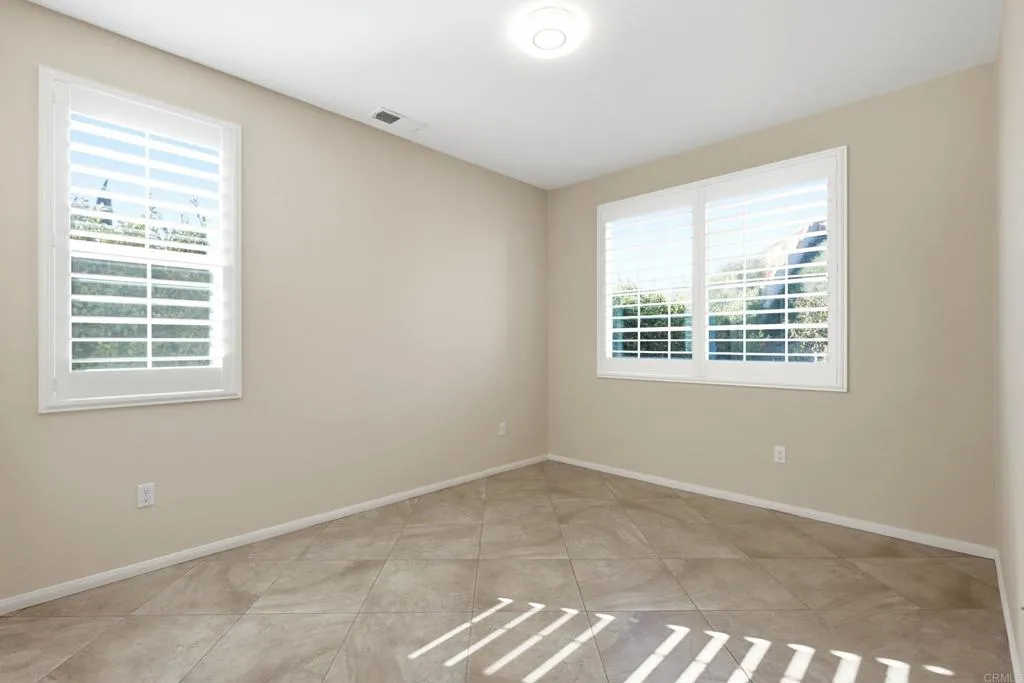
Empty room with beige walls, tiled floor, and white plantation shutters.
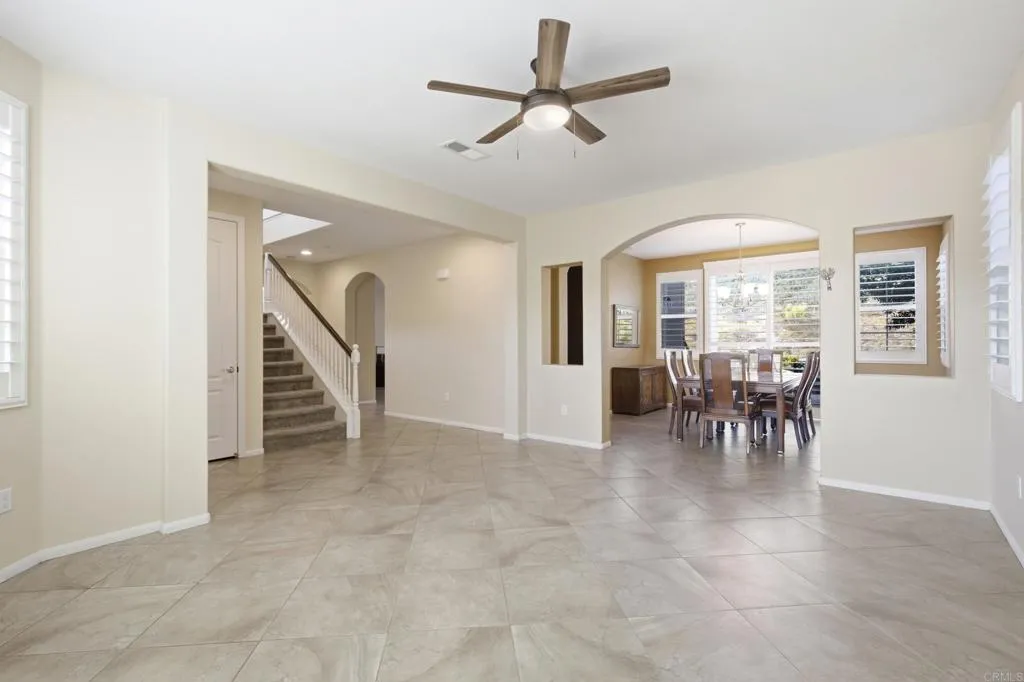
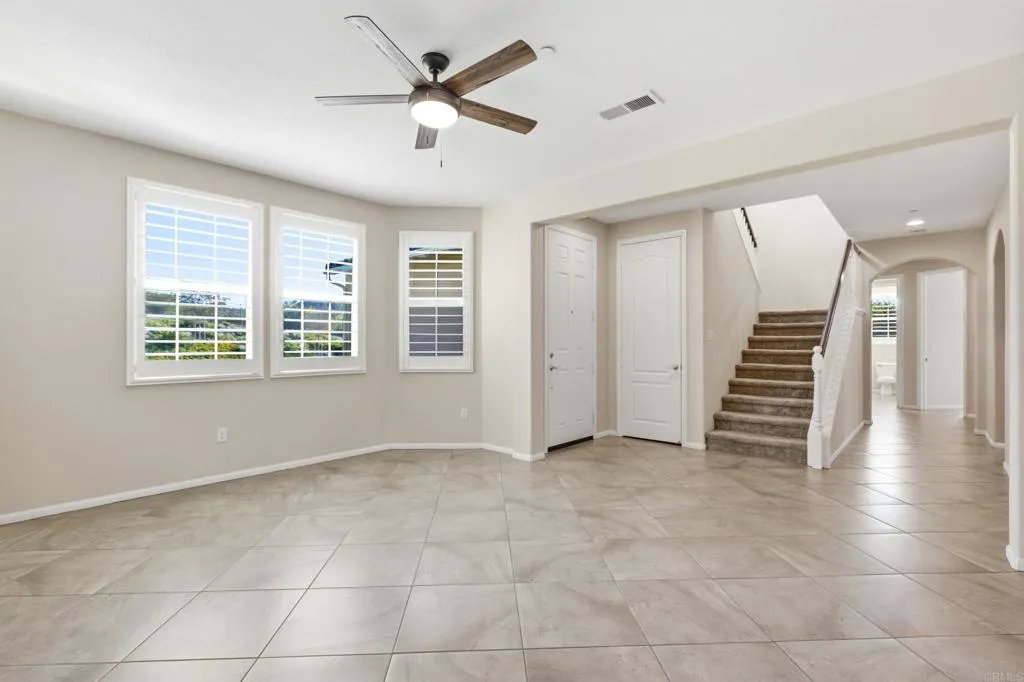
Open tiled living area leading to a dining room, with a staircase and shuttered windows.
Empty tiled entryway with shuttered windows, a ceiling fan, and carpeted stairs.
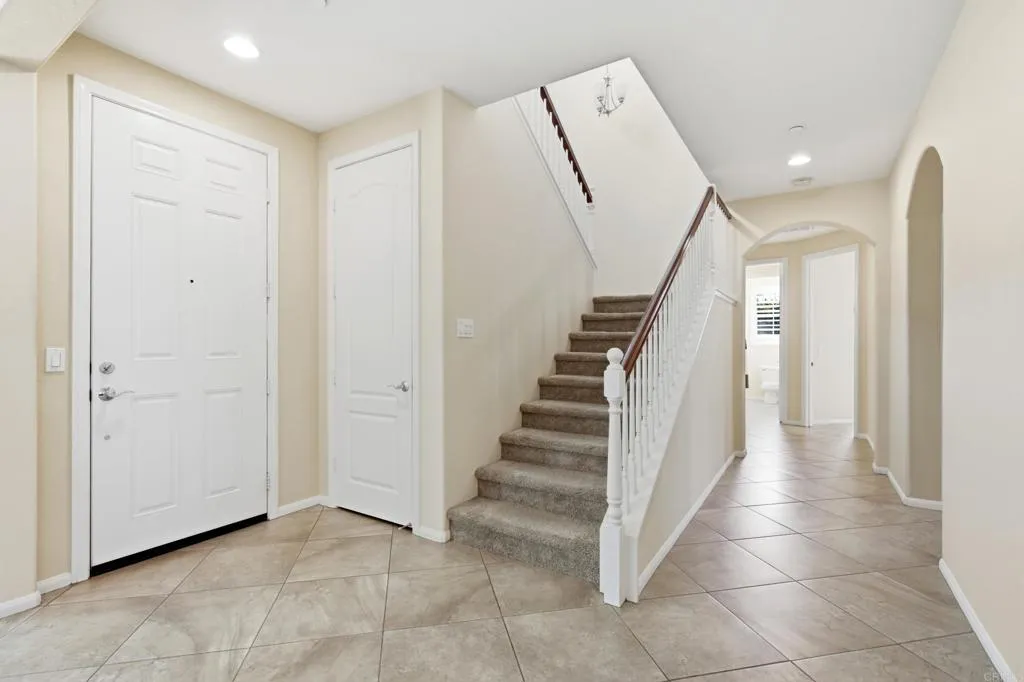
Entry foyer with tiled floors, carpeted staircase, and hallway.
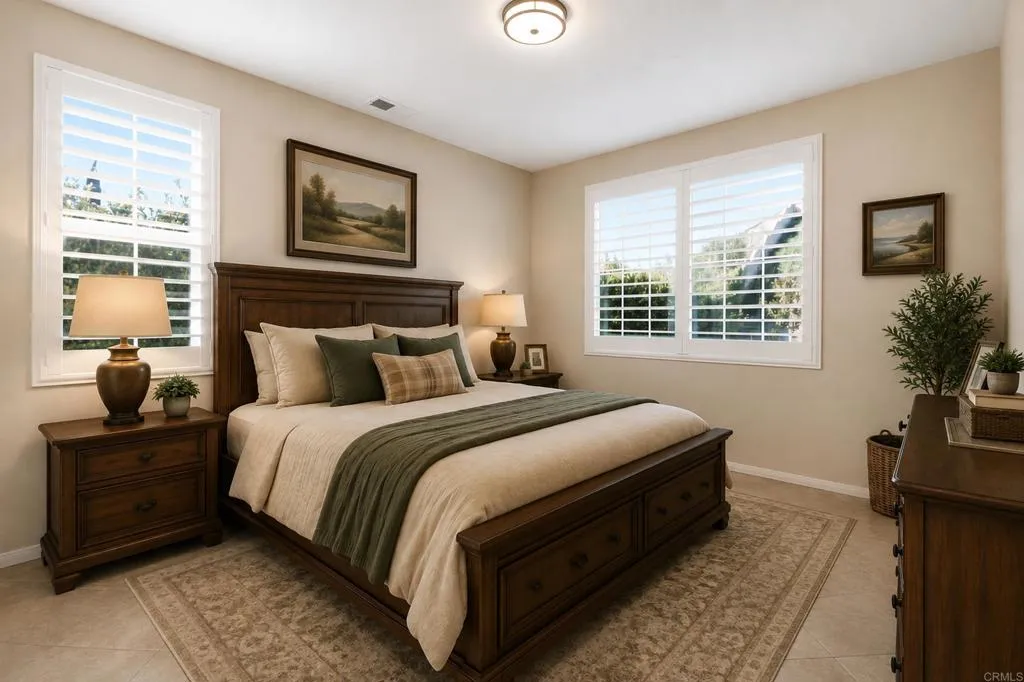
Furnished bedroom with a dark wood bed, green throw, plantation shutters, and framed landscape art.
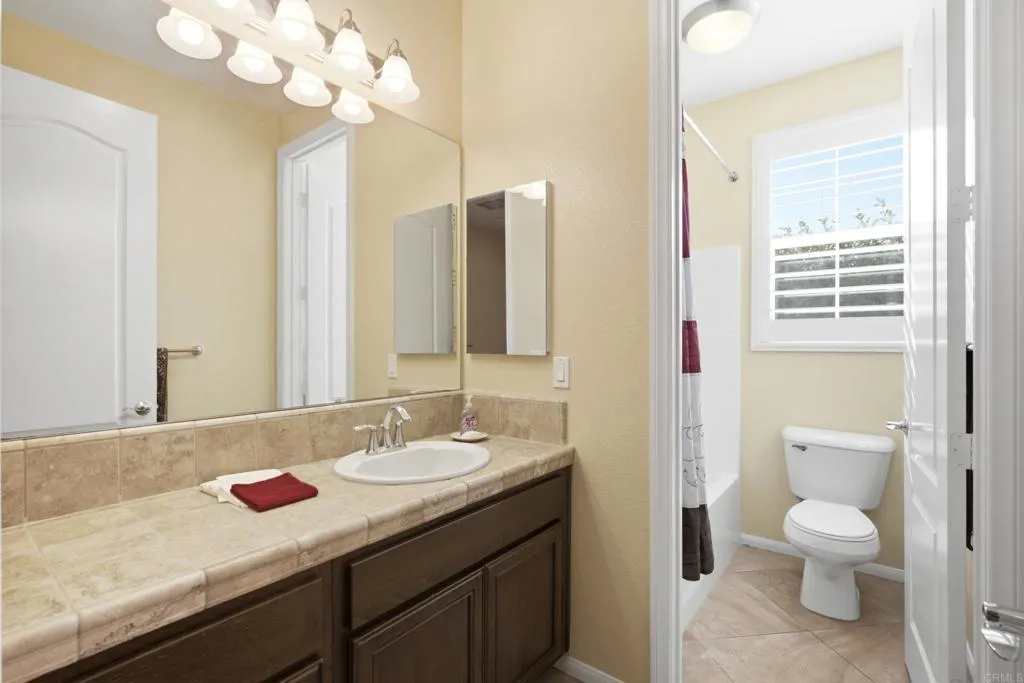
Bathroom vanity with tiled countertop and dark cabinets beside a toilet area with a shuttered window.
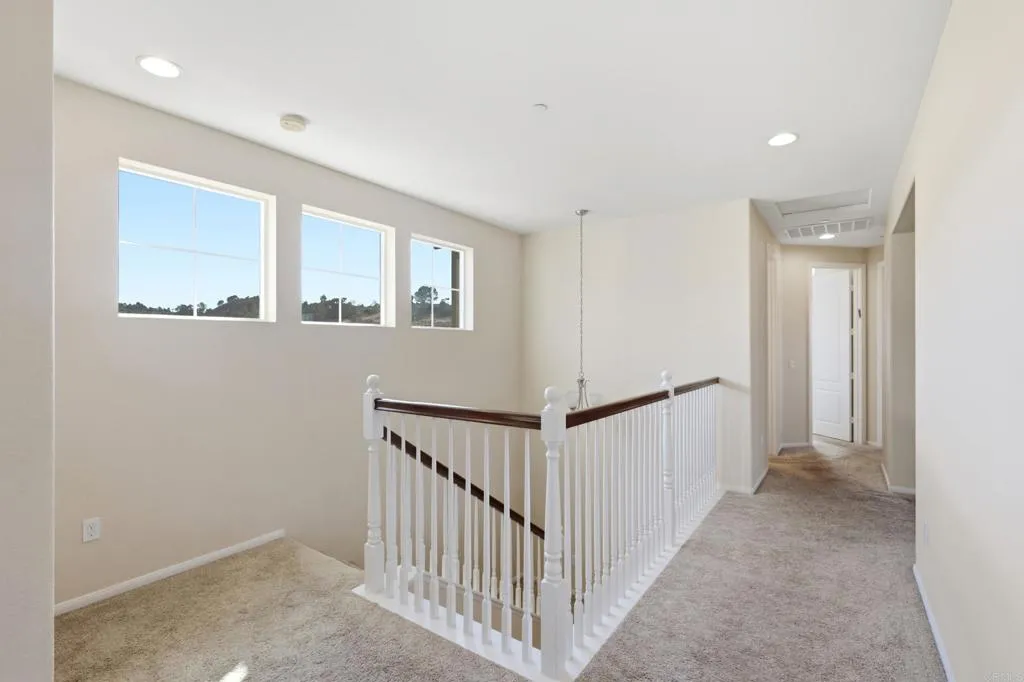
Carpeted upstairs landing with three windows and a white railing around the stair opening.
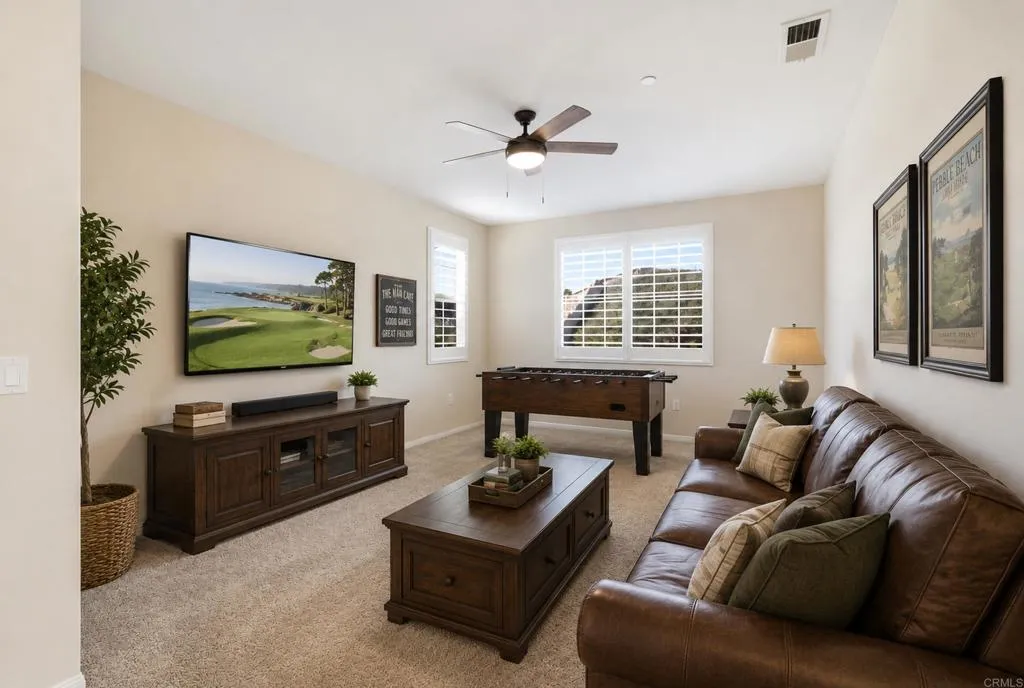
Furnished living room with a leather sectional and foosball table by the windows.
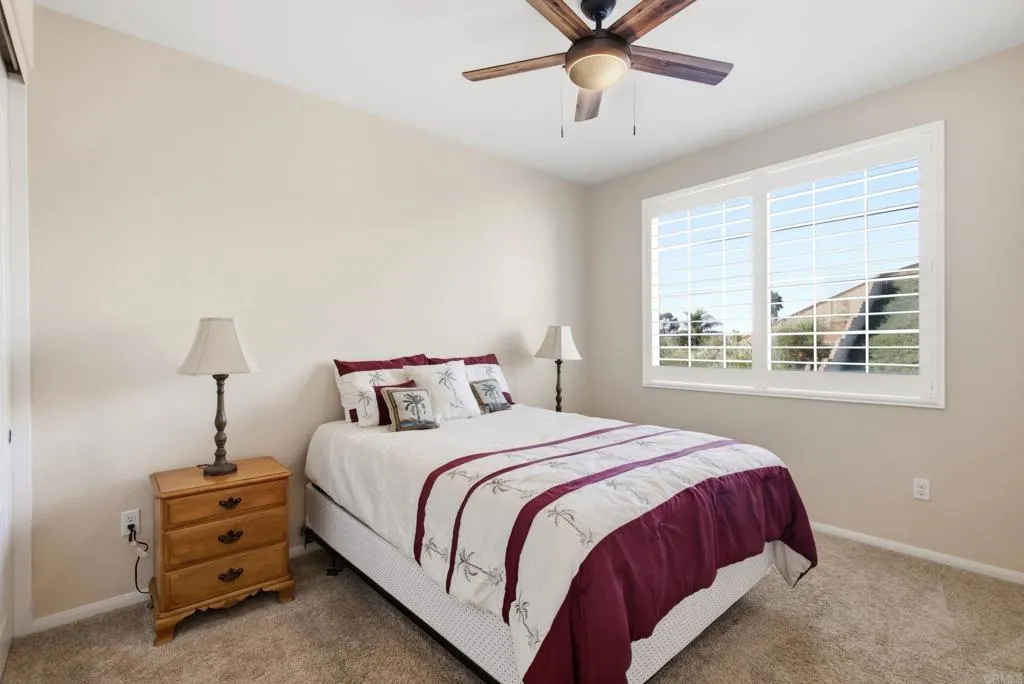
Bedroom with a burgundy-accented bed, wooden nightstand, shuttered window, and ceiling fan.
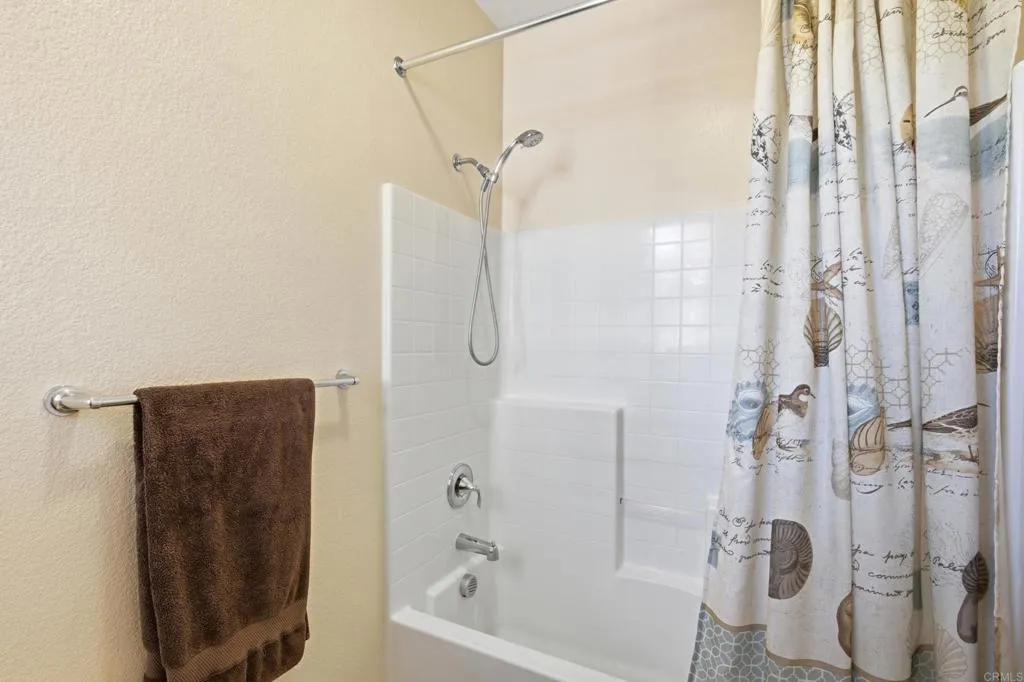
Bathroom bathtub and tiled shower with a patterned curtain and brown towel.
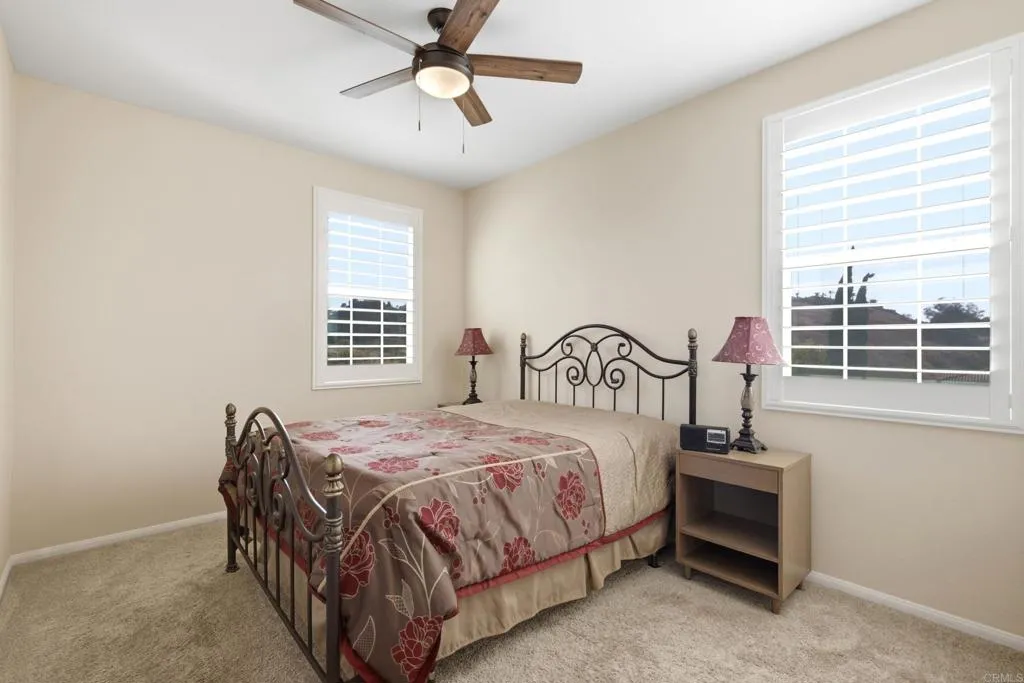
Furnished bedroom with a floral bedspread, black metal bed frame, and ceiling fan.
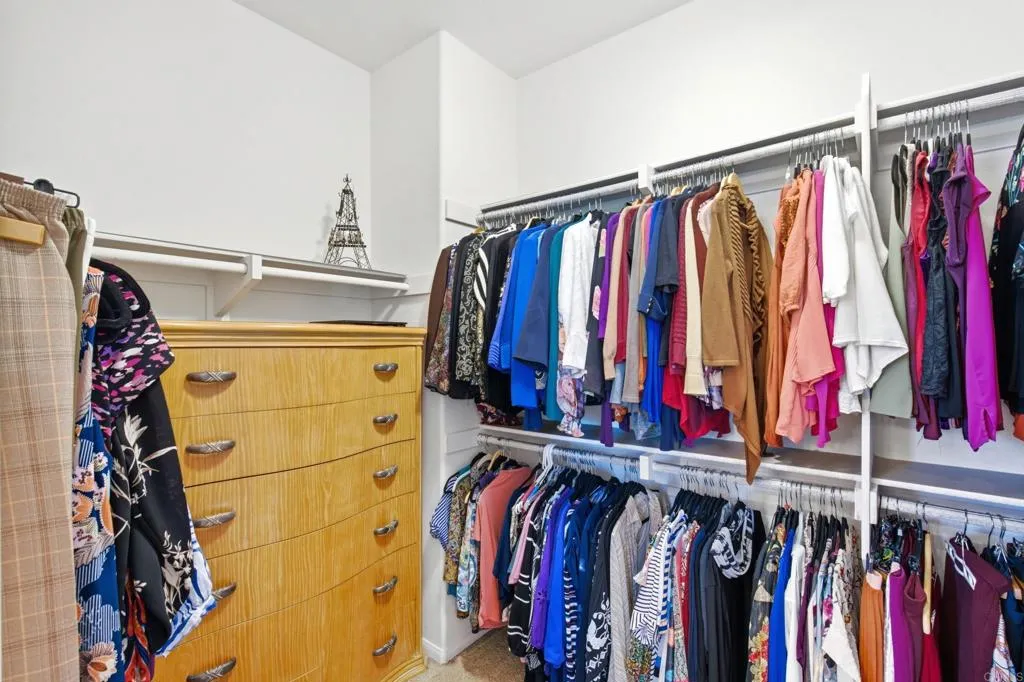
Walk-in closet with two levels of hanging clothes and a light wood chest of drawers.
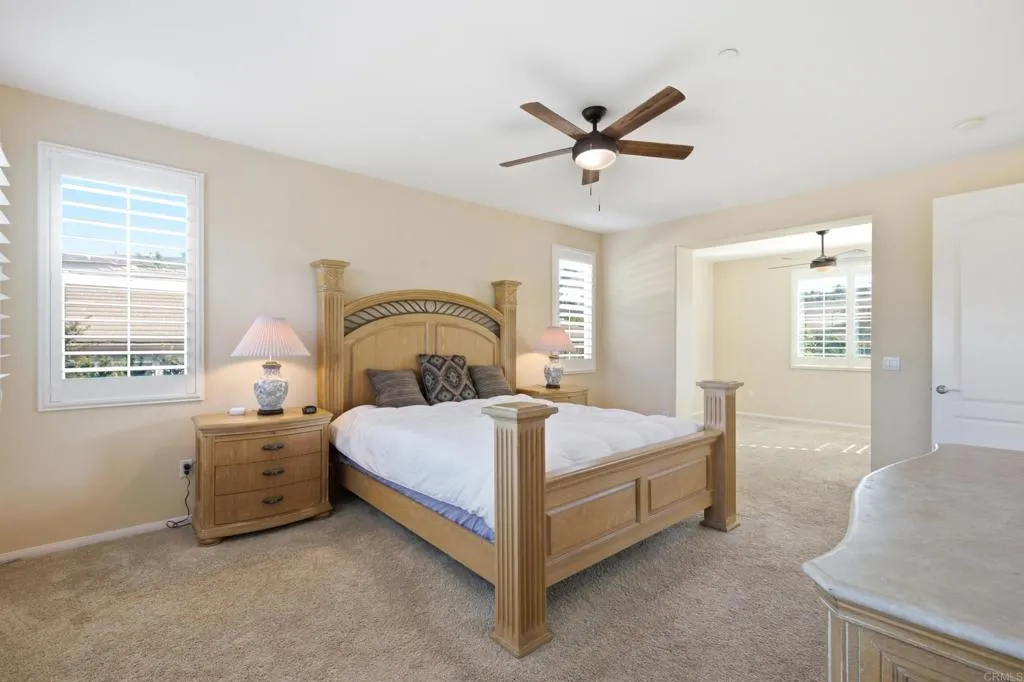
Bedroom with a large wooden four-poster bed, shuttered windows, and an adjoining room.
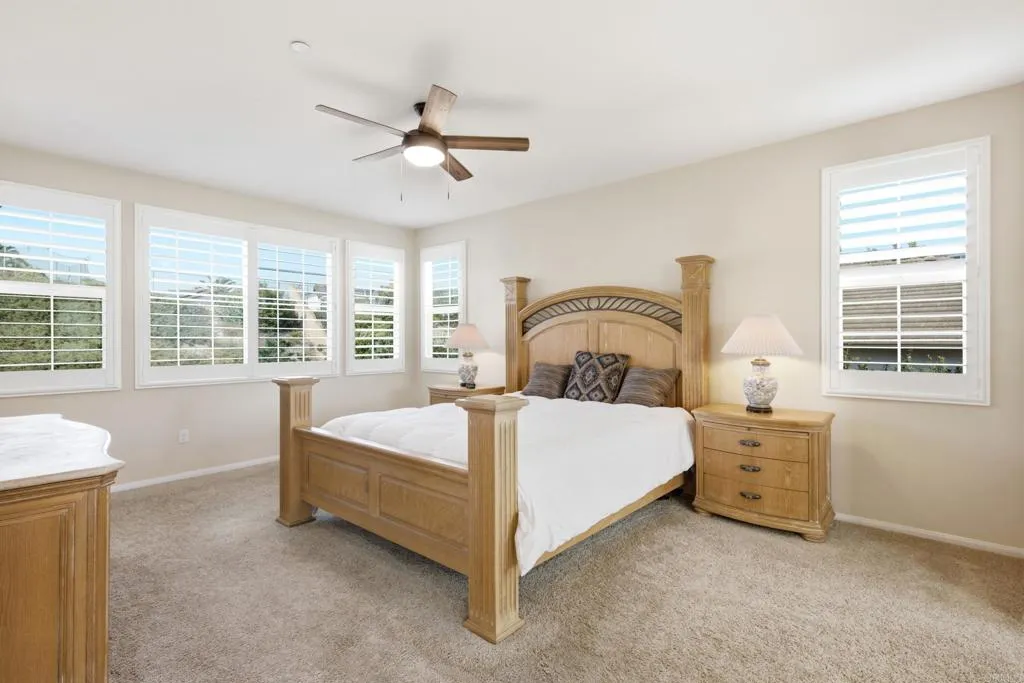
Bedroom with a large wooden bed, matching nightstands, beige carpet, and windows with white blinds.
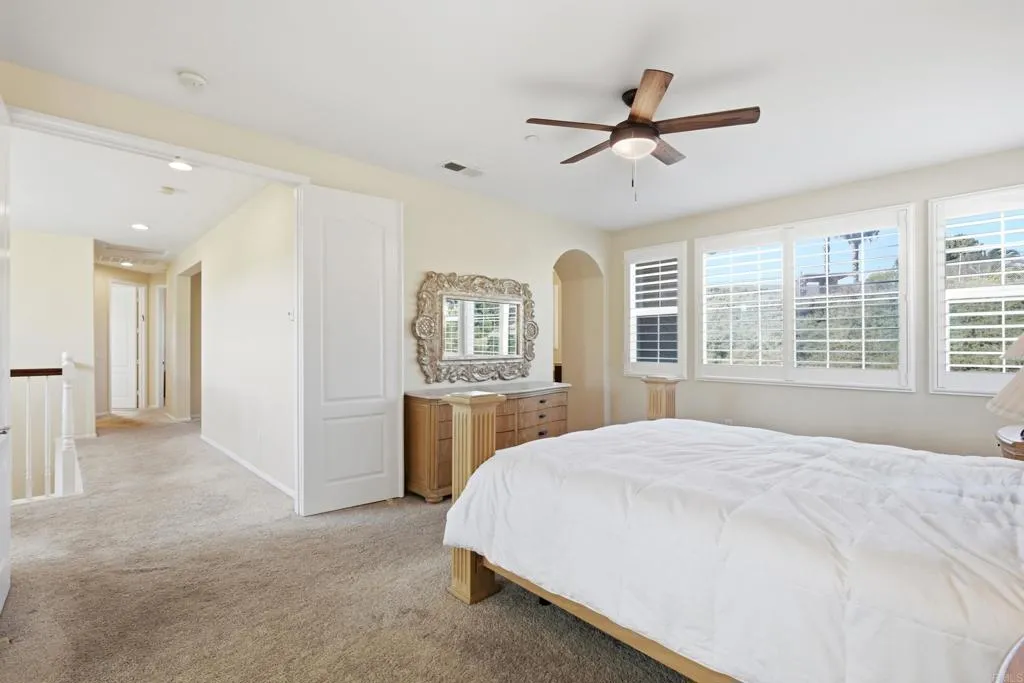
Bedroom with a white bed, wood dresser and ornate mirror, and large windows with white blinds.
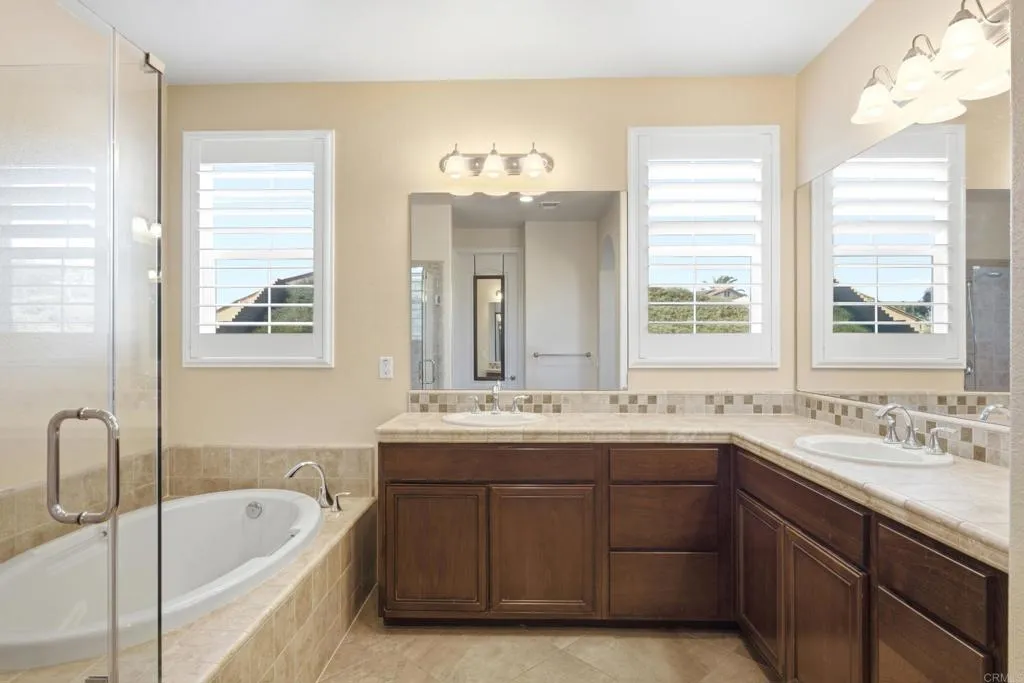
Bathroom with a corner soaking tub, glass shower panel, and double-sink dark wood vanity.
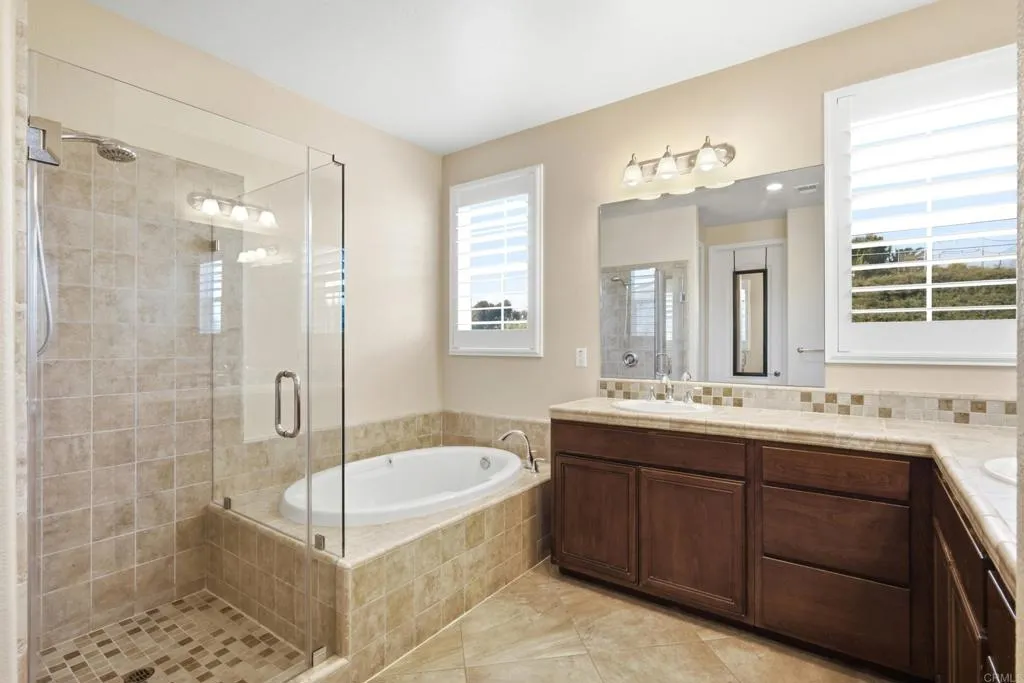
Bathroom with a tiled glass shower, built-in soaking tub, and dark wood vanity.
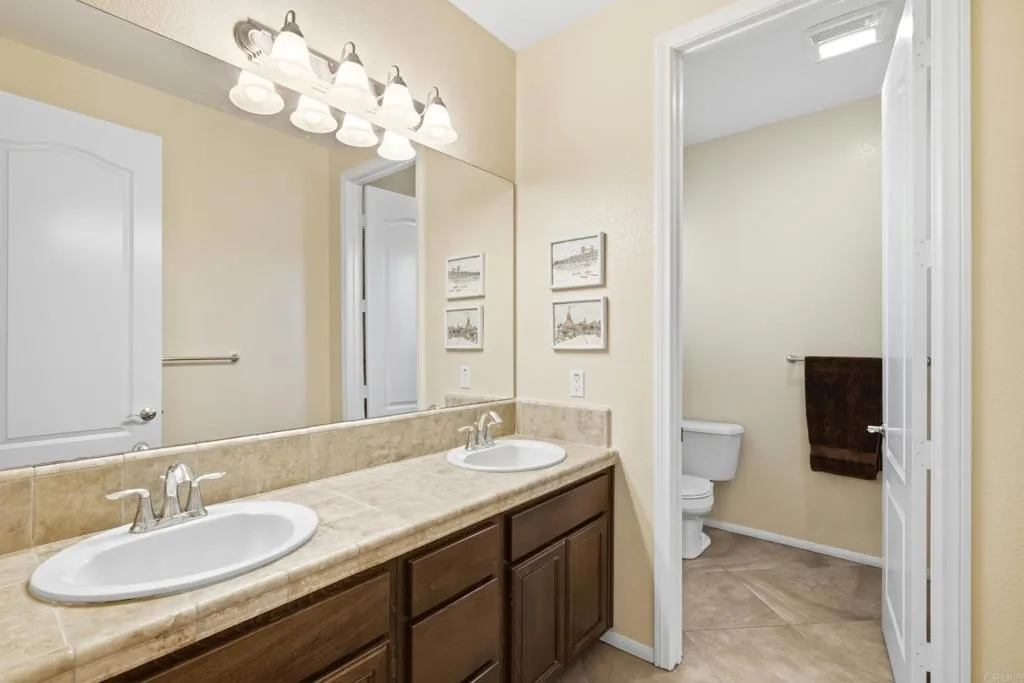
Bathroom with a double-sink vanity and a separate toilet area.
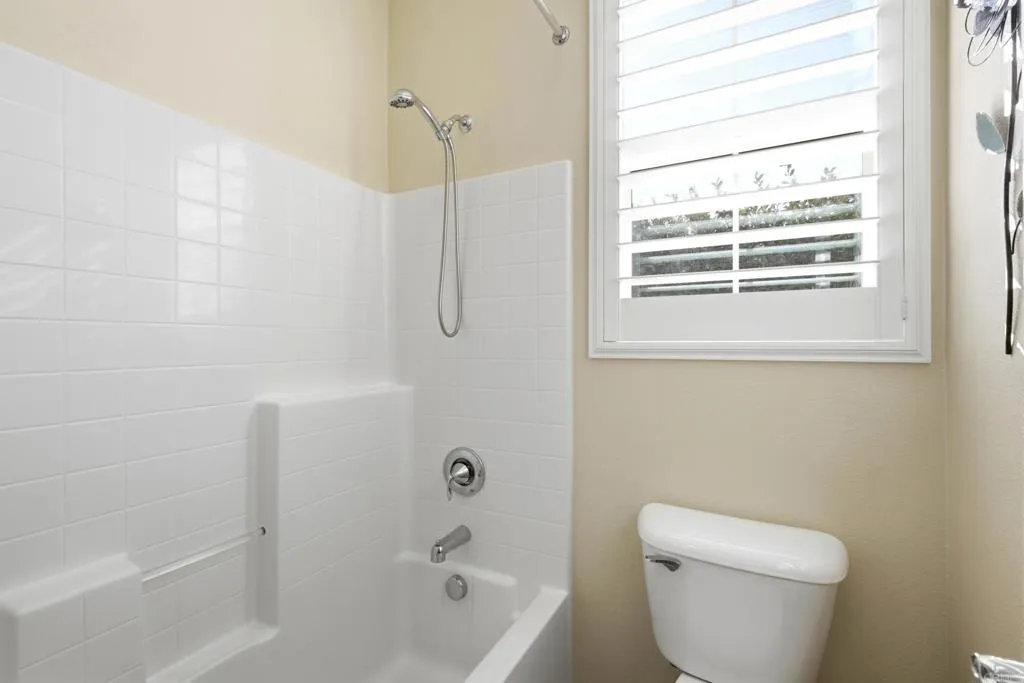
Bathroom with a white tiled tub and shower, chrome fixtures, and a shuttered window.
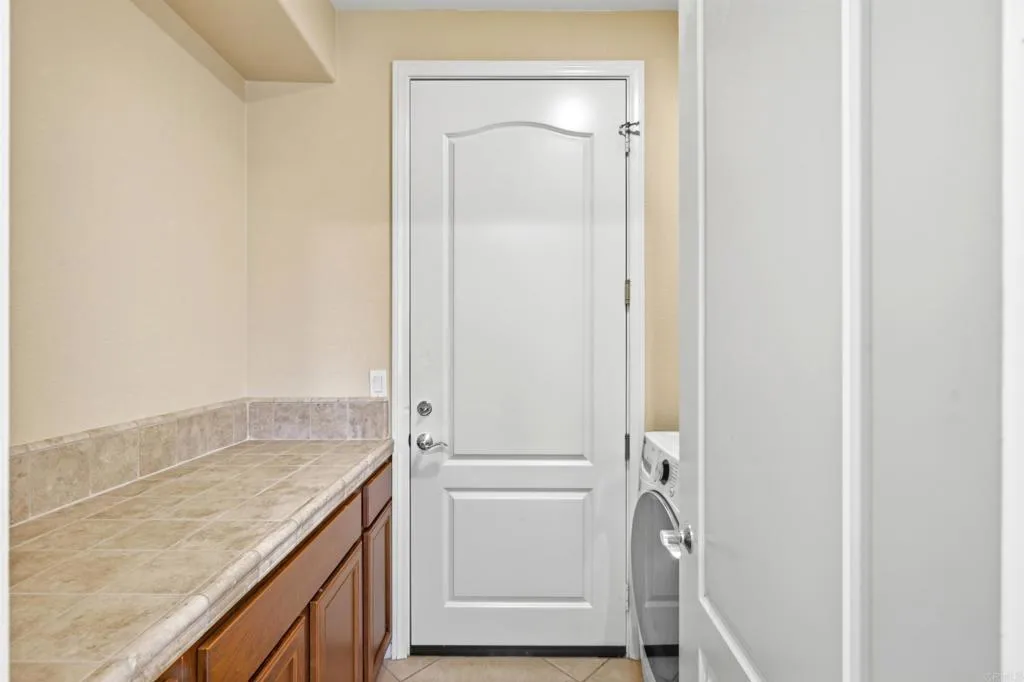
Laundry room with a tiled countertop, wood cabinets, and a front-loading washer.
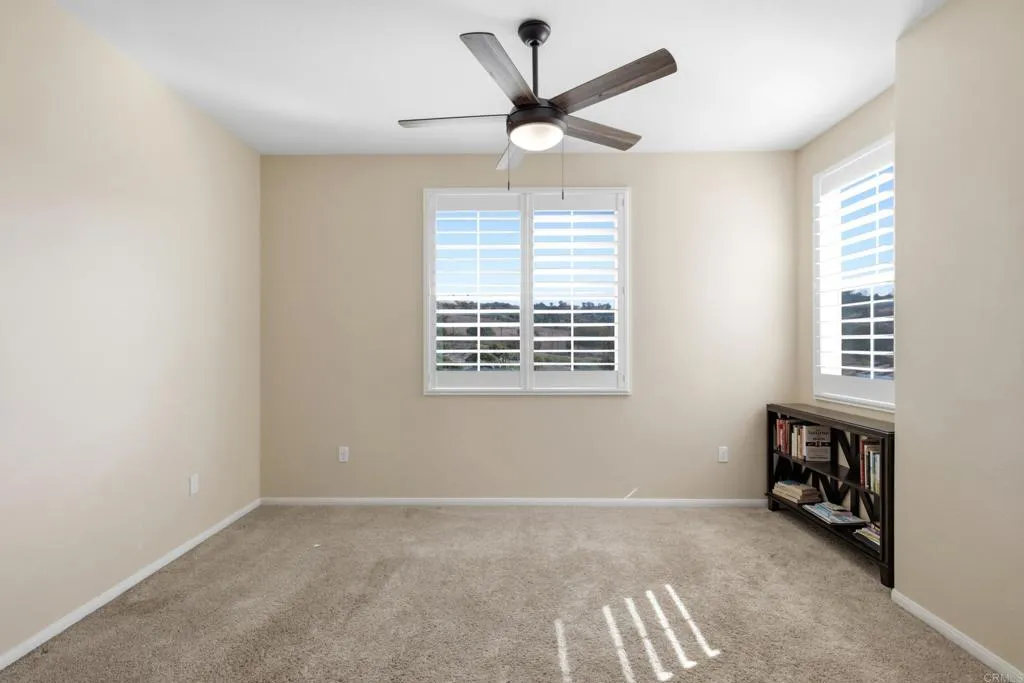
Carpeted room with a ceiling fan, shuttered windows, and a low bookcase.
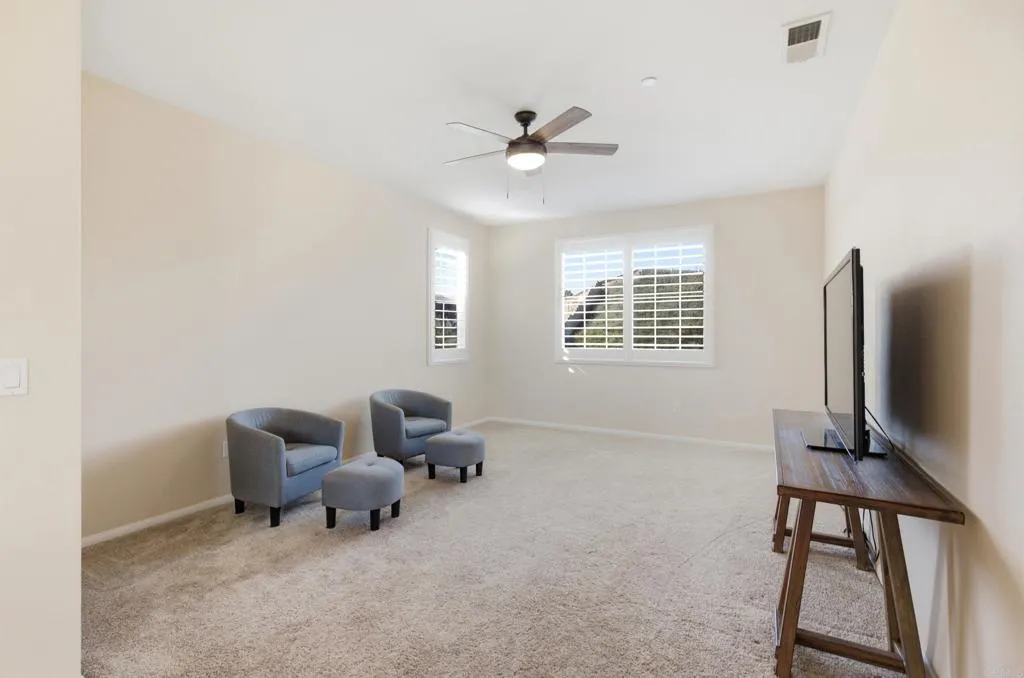
Carpeted living room with gray chairs, a television console, shuttered windows, and a ceiling fan.
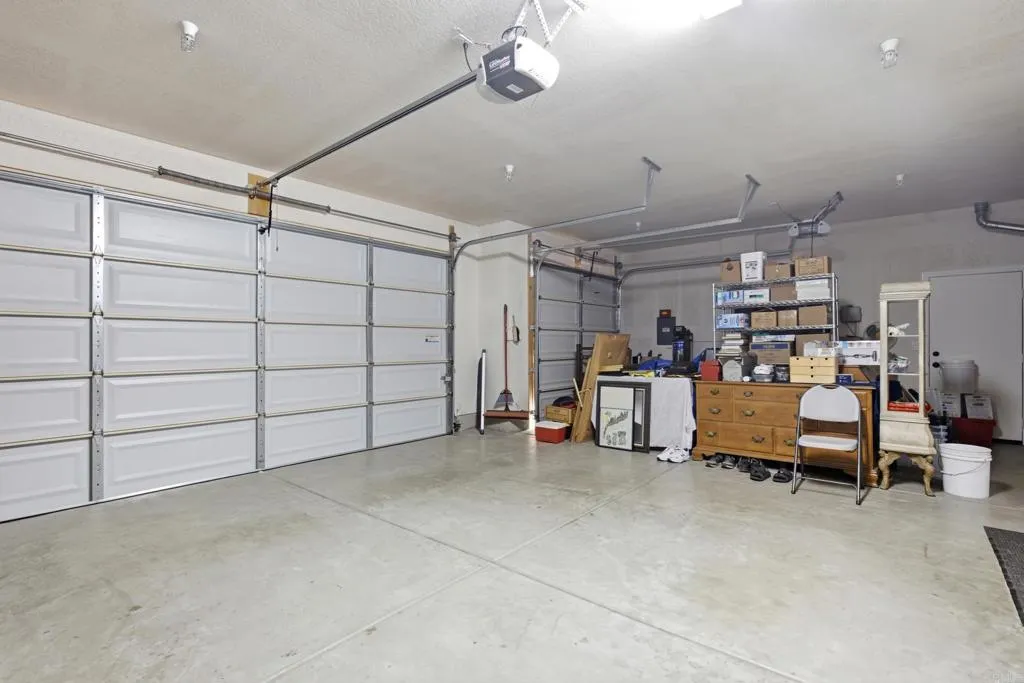
Two-car garage with sectional doors, concrete flooring, and storage along the back wall.
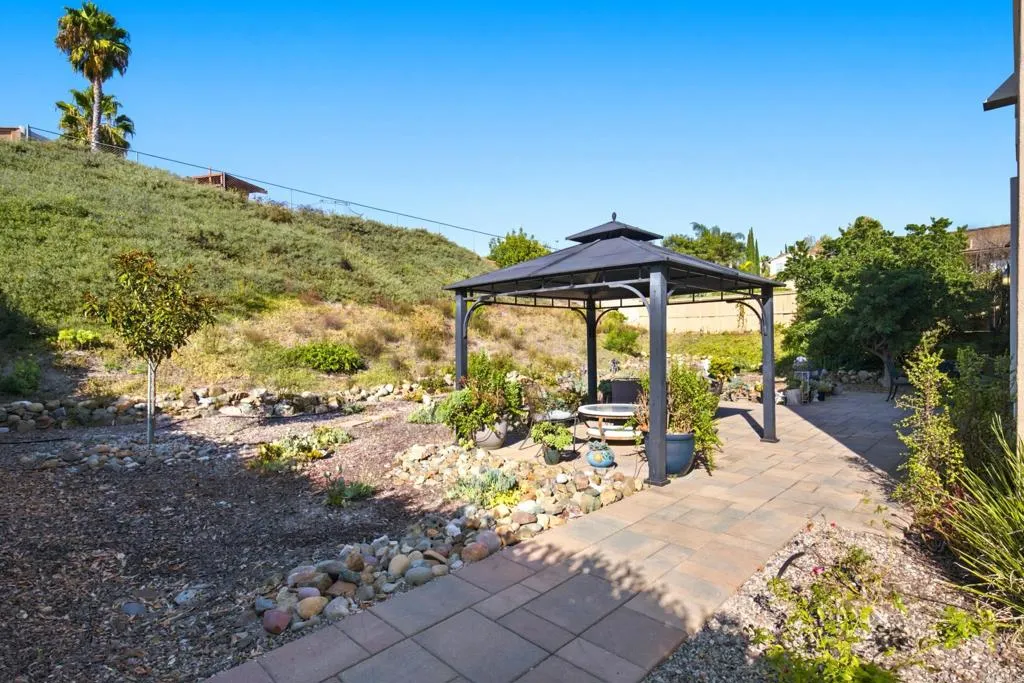
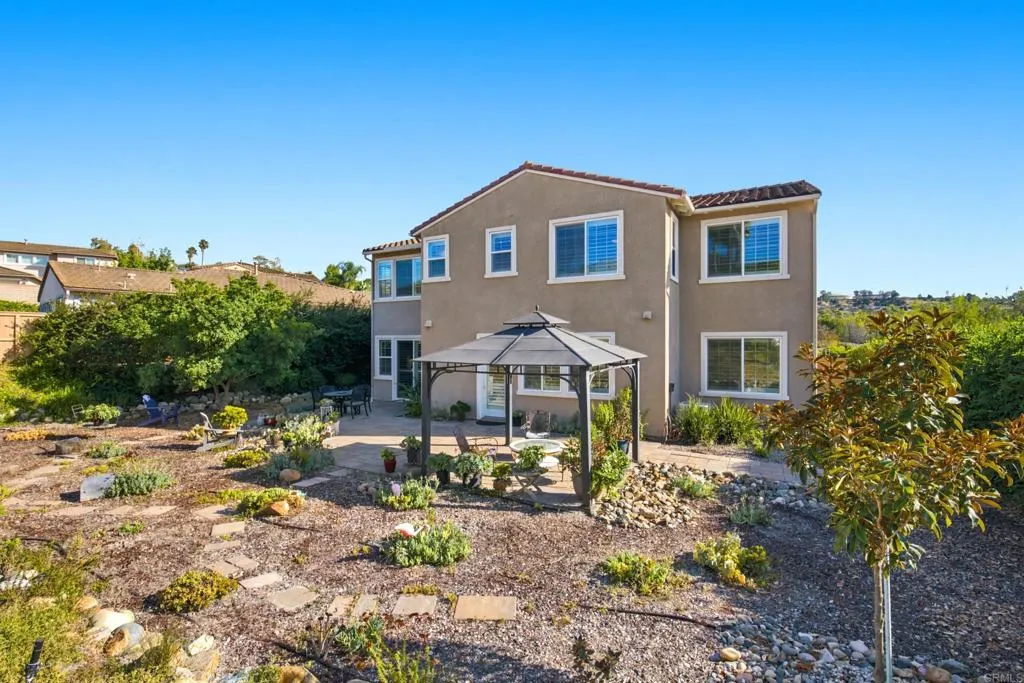
Backyard patio with a metal gazebo, outdoor table, potted plants, and a rock-lined garden.
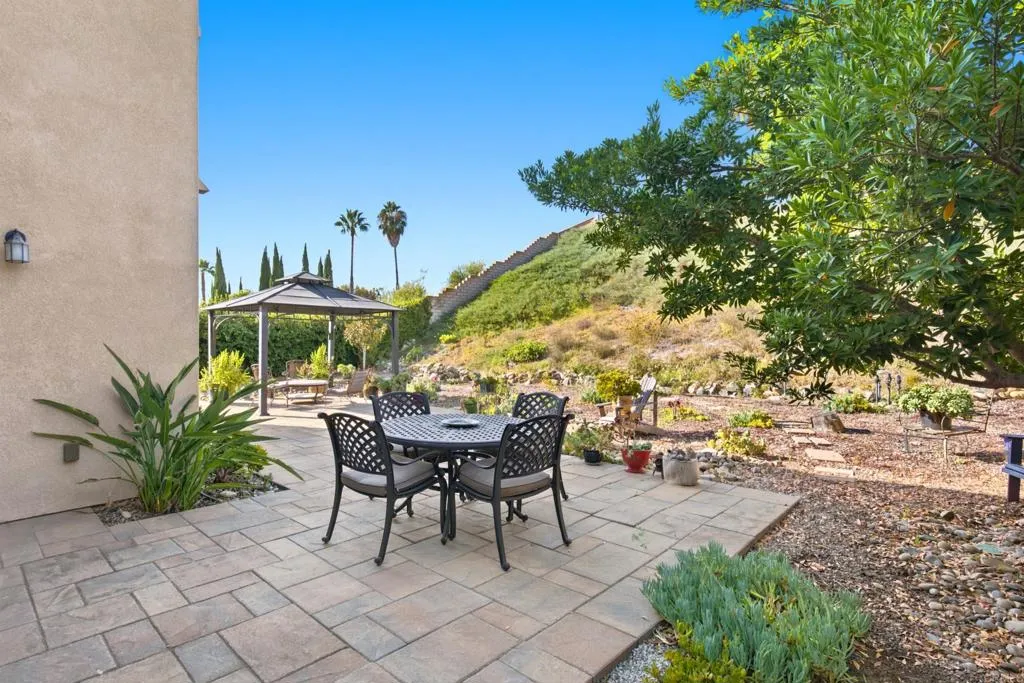
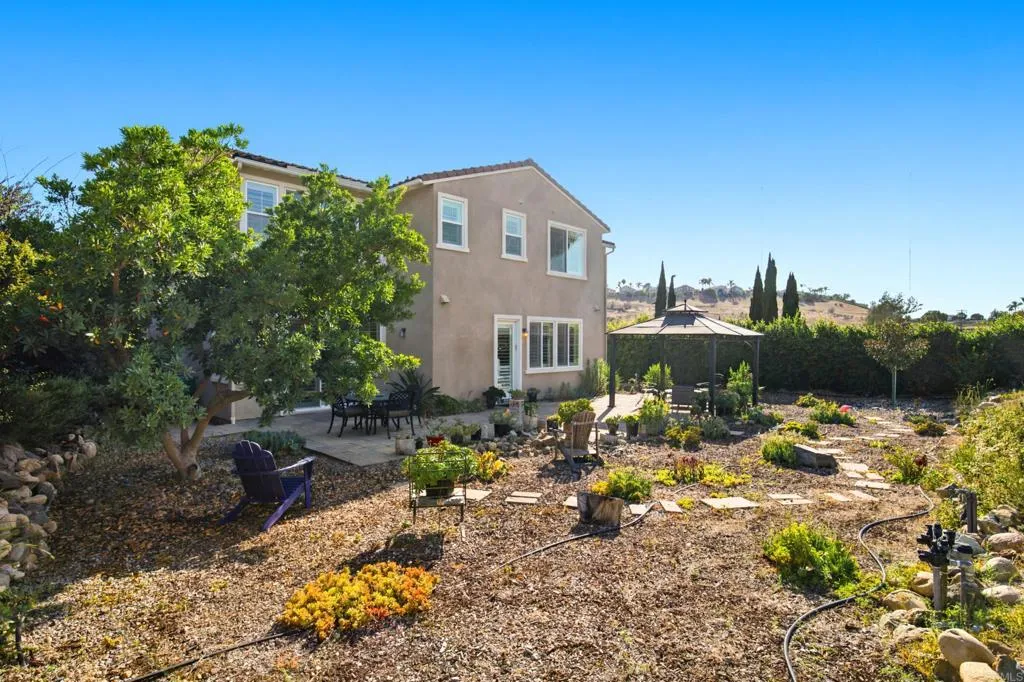
Stone patio with black dining set and shaded gazebo beside a landscaped hillside.
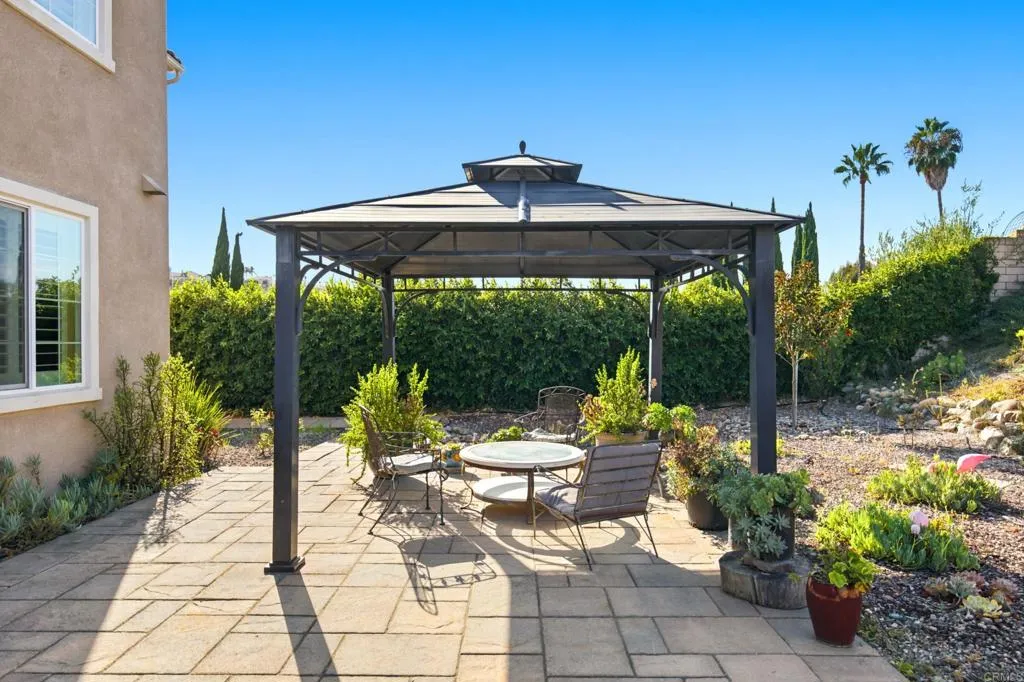
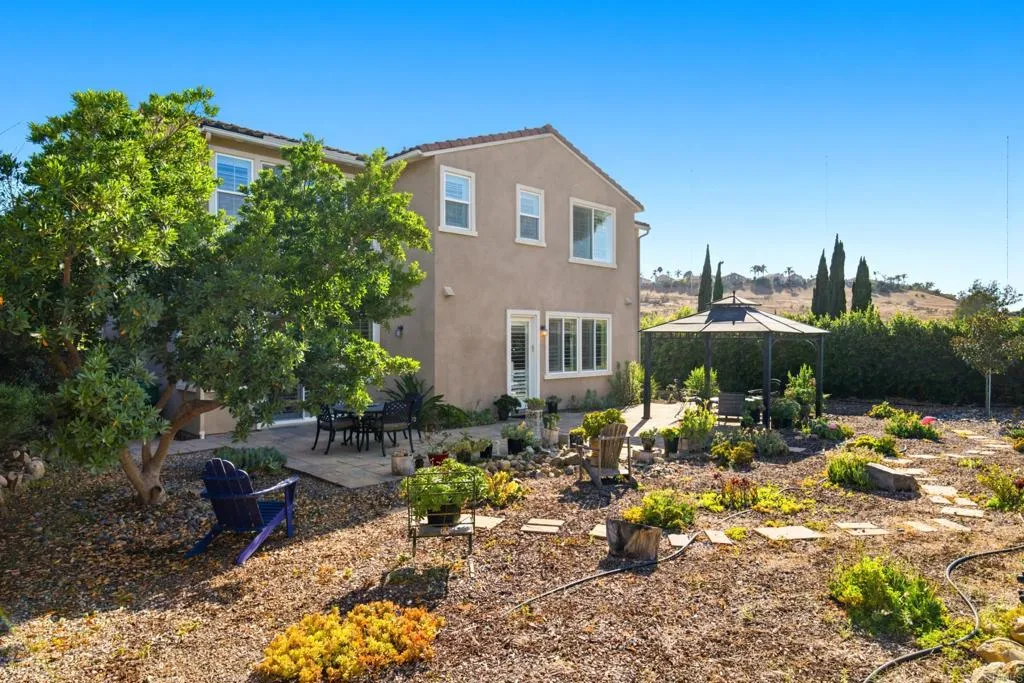
Backyard patio with a metal gazebo, outdoor table and chairs, and stone paving.
Two-story stucco home with a gazebo over the patio and a drought-tolerant landscaped backyard.
Two-story home's backyard with a gazebo, patio seating, and drought-tolerant landscaping.
Two-story stucco home with a patio, gazebo, and drought-tolerant garden.
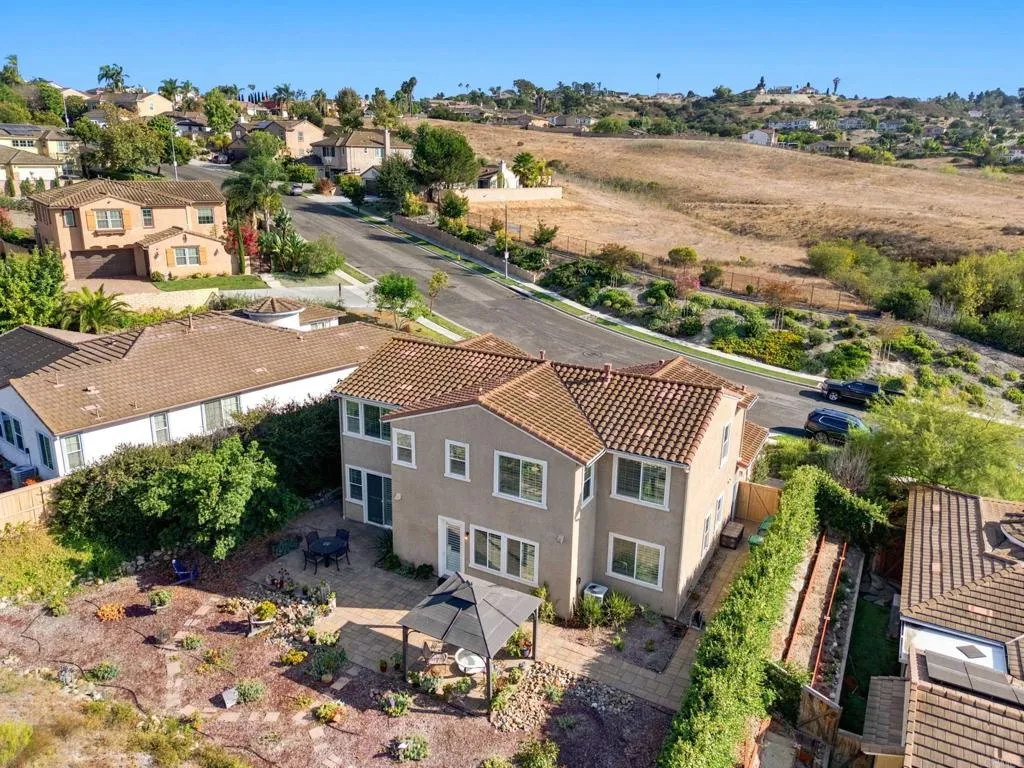
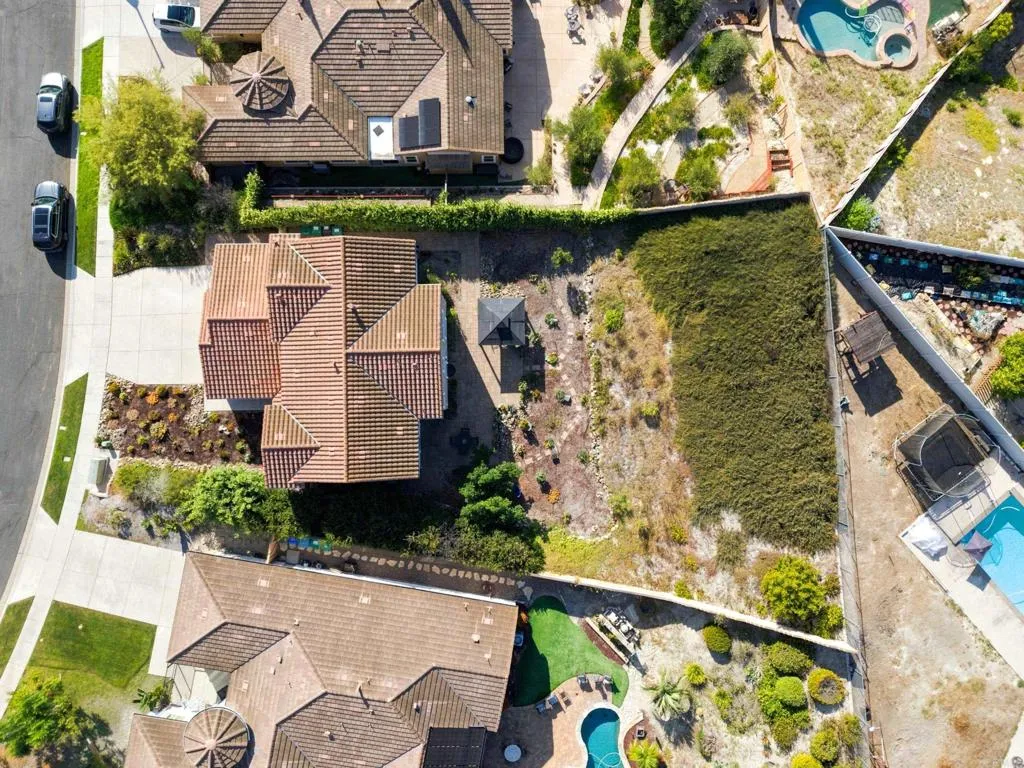
Aerial view of a two-story home with a paved backyard patio and pergola beside open hillside.
Aerial view of a tiled-roof home beside a large undeveloped backyard.
Aerial view of a red-tile-roof home among landscaped Oceanside homes, with distant hills.
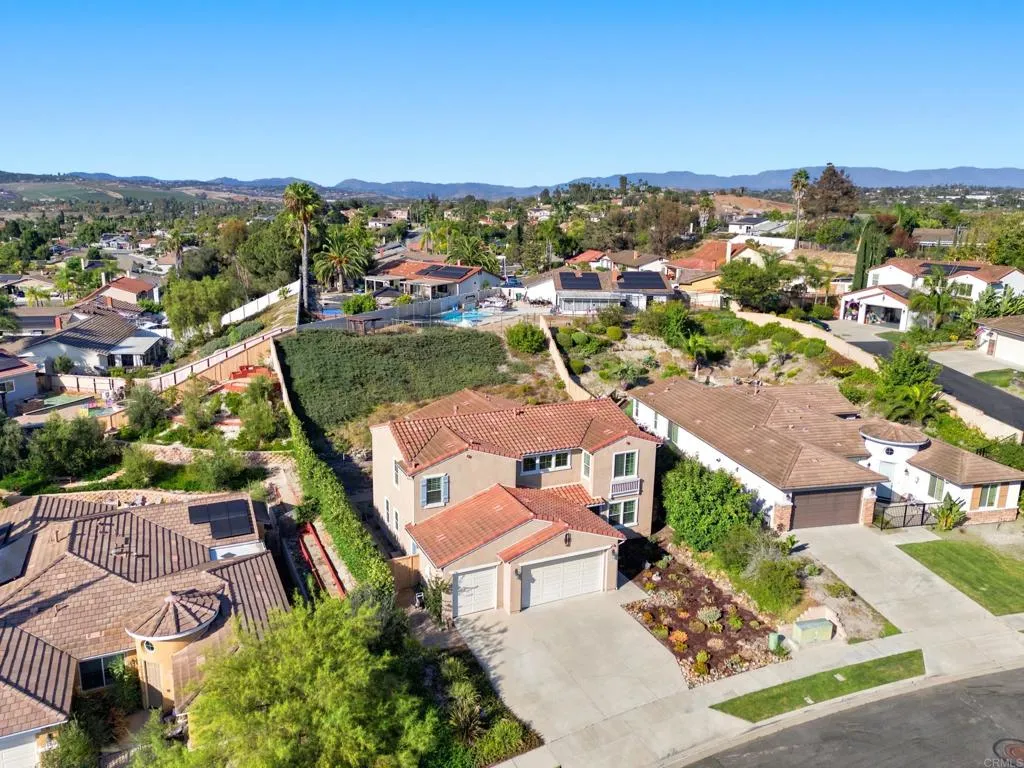
Aerial view of a two-story tiled-roof home with a landscaped yard and distant hills.
Aerial view of homes and streets beside open hills and green space.
Aerial view of Oceanside homes and tree-lined streets, with distant hills on the horizon.
Aerial view over an Oceanside neighborhood, with homes, tree-lined streets, and rolling hills in the distance.
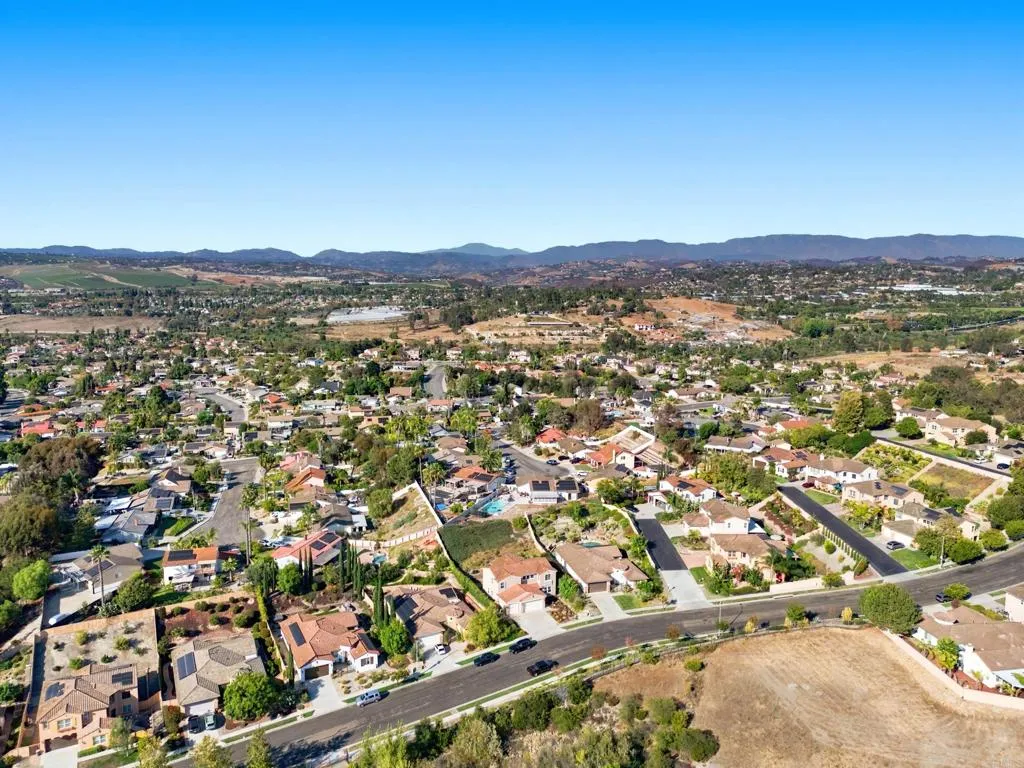
Aerial view of a suburban neighborhood, with homes, open land, and distant hills.
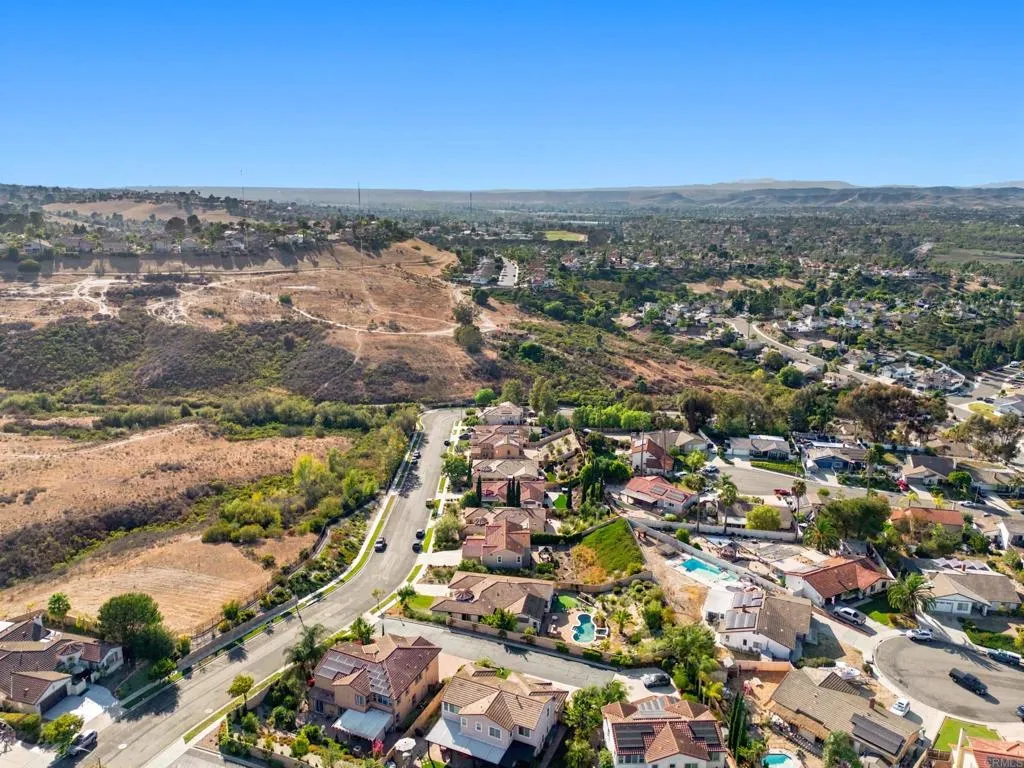
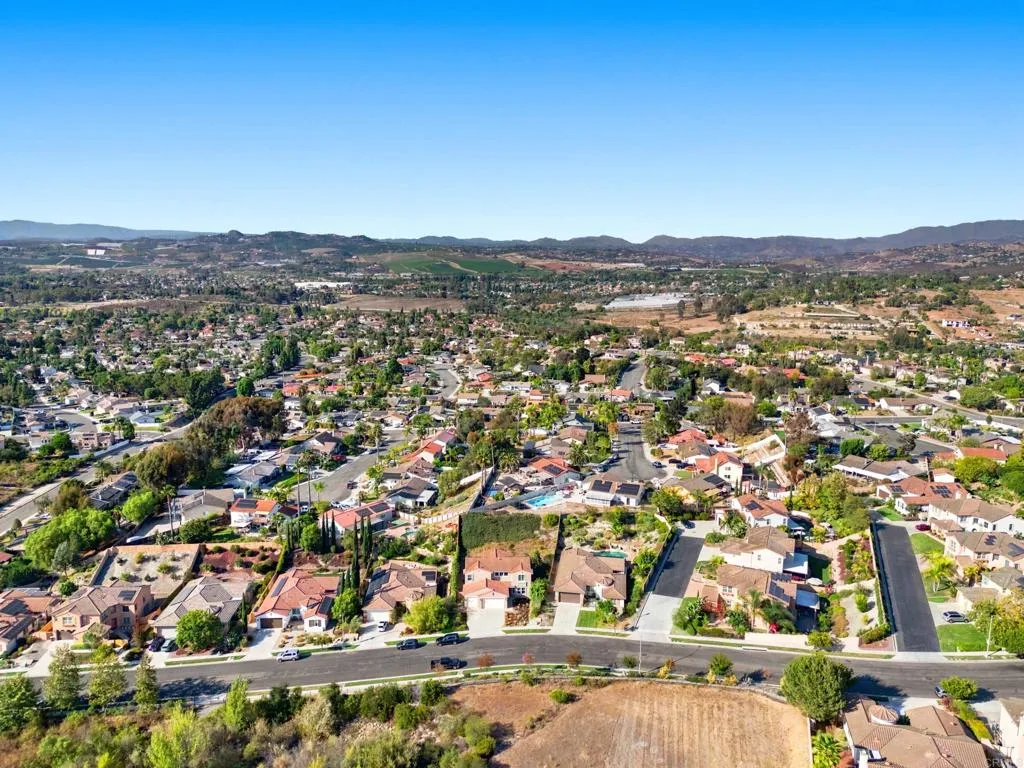
Aerial view of suburban homes beside a dry hillside and curving neighborhood road.
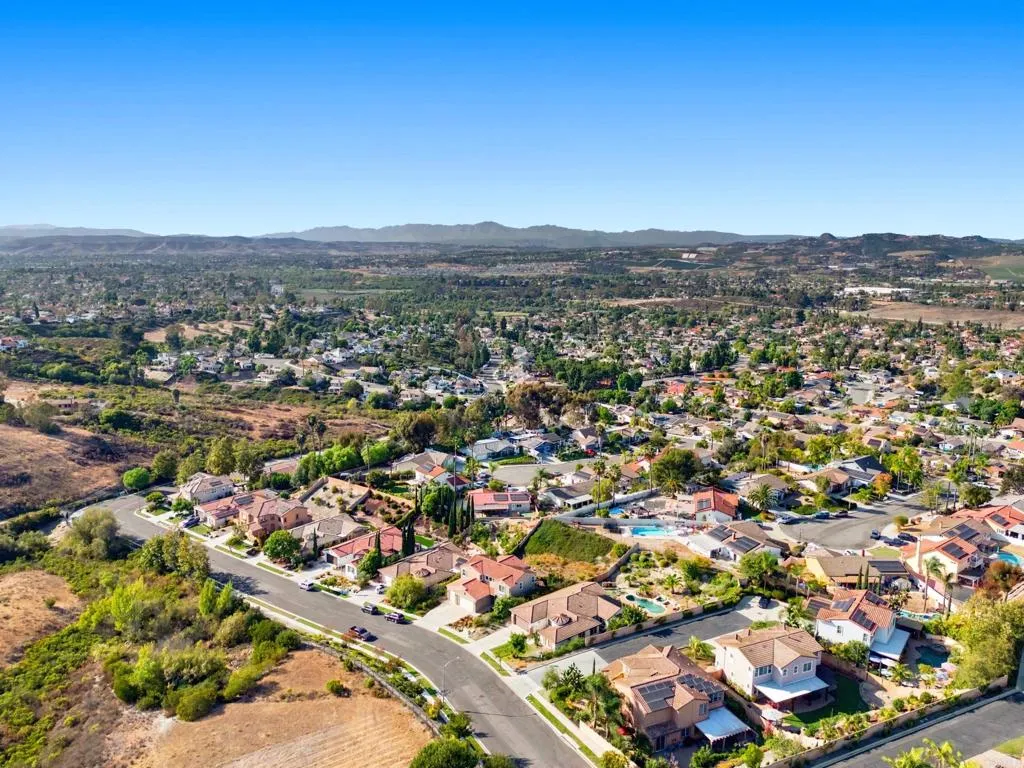
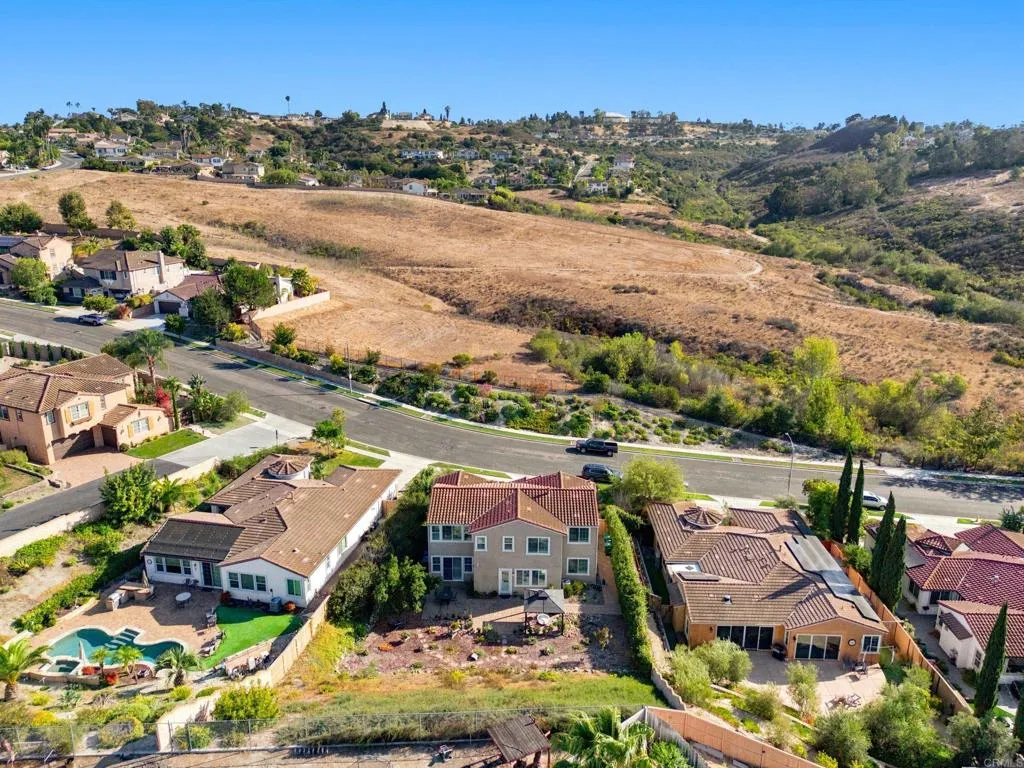
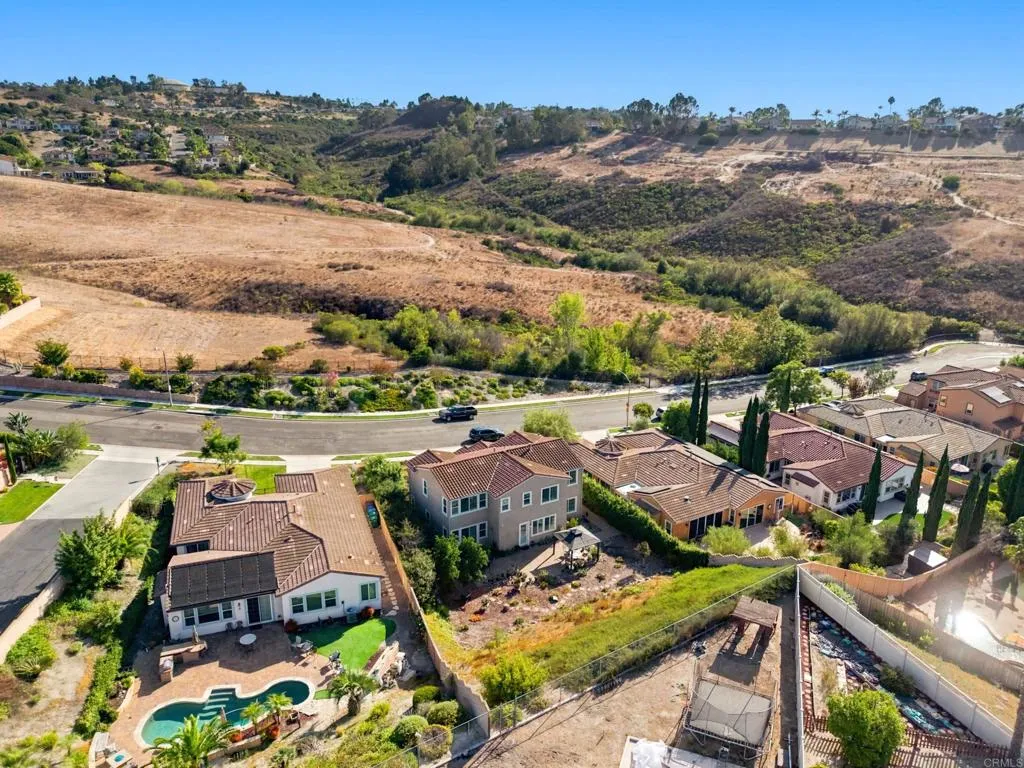
Aerial view of Sagewood Drive homes beside a broad dry hillside, with a backyard pool in the foreground.
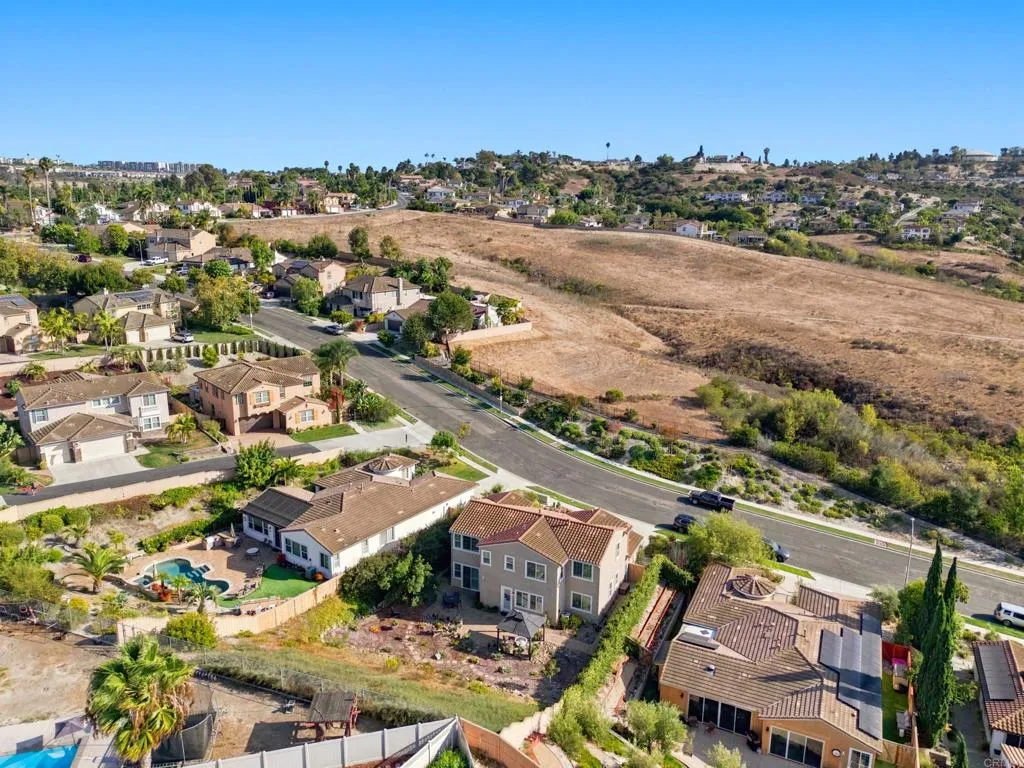
Aerial view of homes beside dry rolling hills, with a backyard swimming pool.
Two-story tan stucco home with a red tile roof, three-car garage, and landscaped front yard.
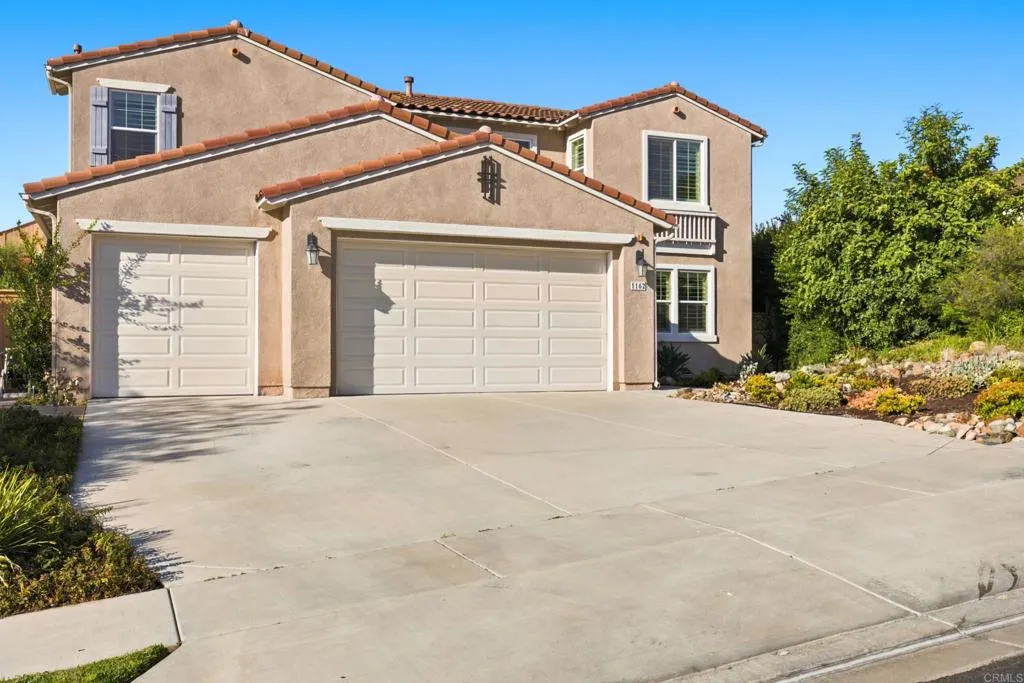
Two-story stucco house with a tile roof, two garage doors, and a broad driveway.
Two-story stucco home with a red tile roof, two garage doors, and a broad concrete driveway.
SEE ALL PHOTOS
Two-story beige stucco home with red tile roof, double garage, and landscaped front yard.
Aerial view of a two-story stucco home with a red tile roof and broad driveway, with hills beyond.
Home entry with a blue front door, white-trimmed windows, and a rock garden with succulents.
Staged living room with brown leather seating, shuttered windows, and a staircase.
Living room with a brown leather sofa, wall-mounted television, shuttered windows, and white front door.
Living room with a gray sectional, tiled floors, fireplace, and ceiling fan.
Living room with a beige sectional, tiled floors, plantation shutters, and a ceiling fan.
Kitchen with a granite island, dark wood cabinets, stainless steel appliances, and a shuttered glass door.
Kitchen with dark wood cabinets, granite counters, and a large island with a sink.
Kitchen with dark wood cabinets, granite counters, stainless steel appliances, and a sink island.
Kitchen with dark wood cabinets, a stone-topped island, stainless steel appliances, and a shuttered glass door.
Kitchen with dark wood cabinets, granite counters, a central island, and stainless steel appliances.
Kitchen with dark wood cabinets, granite breakfast bar, stainless steel appliances, and an arched dining area opening.
Open-plan kitchen and living room with dark wood cabinets, a breakfast bar, and a beige sectional sofa.
Dining room with a dark wood table, chandelier, and wide plantation-shuttered windows.
Furnished dining room with a wooden table, chandelier, tiled floor, and shuttered windows.
Bright tiled room with a ceiling fan, shuttered windows, and an arched opening to a dining area.
Empty entry and living area with beige tile floors, shuttered windows, and a white front door.
Empty room with beige walls, tiled floor, and white plantation shutters.
Open tiled living area leading to a dining room, with a staircase and shuttered windows.
Empty tiled entryway with shuttered windows, a ceiling fan, and carpeted stairs.
Entry foyer with tiled floors, carpeted staircase, and hallway.
Furnished bedroom with a dark wood bed, green throw, plantation shutters, and framed landscape art.
Bathroom vanity with tiled countertop and dark cabinets beside a toilet area with a shuttered window.
Carpeted upstairs landing with three windows and a white railing around the stair opening.
Furnished living room with a leather sectional and foosball table by the windows.
Bedroom with a burgundy-accented bed, wooden nightstand, shuttered window, and ceiling fan.
Bathroom bathtub and tiled shower with a patterned curtain and brown towel.
Furnished bedroom with a floral bedspread, black metal bed frame, and ceiling fan.
Walk-in closet with two levels of hanging clothes and a light wood chest of drawers.
Bedroom with a large wooden four-poster bed, shuttered windows, and an adjoining room.
Bedroom with a large wooden bed, matching nightstands, beige carpet, and windows with white blinds.
Bedroom with a white bed, wood dresser and ornate mirror, and large windows with white blinds.
Bathroom with a corner soaking tub, glass shower panel, and double-sink dark wood vanity.
Bathroom with a tiled glass shower, built-in soaking tub, and dark wood vanity.
Bathroom with a double-sink vanity and a separate toilet area.
Bathroom with a white tiled tub and shower, chrome fixtures, and a shuttered window.
Laundry room with a tiled countertop, wood cabinets, and a front-loading washer.
Carpeted room with a ceiling fan, shuttered windows, and a low bookcase.
Carpeted living room with gray chairs, a television console, shuttered windows, and a ceiling fan.
Two-car garage with sectional doors, concrete flooring, and storage along the back wall.
Backyard patio with a metal gazebo, outdoor table, potted plants, and a rock-lined garden.
Stone patio with black dining set and shaded gazebo beside a landscaped hillside.
Backyard patio with a metal gazebo, outdoor table and chairs, and stone paving.
Two-story stucco home with a gazebo over the patio and a drought-tolerant landscaped backyard.
Two-story home's backyard with a gazebo, patio seating, and drought-tolerant landscaping.
Two-story stucco home with a patio, gazebo, and drought-tolerant garden.
Aerial view of a two-story home with a paved backyard patio and pergola beside open hillside.
Aerial view of a tiled-roof home beside a large undeveloped backyard.
Aerial view of a red-tile-roof home among landscaped Oceanside homes, with distant hills.
Aerial view of a two-story tiled-roof home with a landscaped yard and distant hills.
Aerial view of homes and streets beside open hills and green space.
Aerial view of Oceanside homes and tree-lined streets, with distant hills on the horizon.
Aerial view over an Oceanside neighborhood, with homes, tree-lined streets, and rolling hills in the distance.
Aerial view of a suburban neighborhood, with homes, open land, and distant hills.
Aerial view of suburban homes beside a dry hillside and curving neighborhood road.
Aerial view of Sagewood Drive homes beside a broad dry hillside, with a backyard pool in the foreground.
Aerial view of homes beside dry rolling hills, with a backyard swimming pool.
Two-story tan stucco home with a red tile roof, three-car garage, and landscaped front yard.
Two-story stucco house with a tile roof, two garage doors, and a broad driveway.
Two-story stucco home with a red tile roof, two garage doors, and a broad concrete driveway.
Listed by Compass, Dennis Bragg, Listing Contact: 858-744-8585 
For Sale

1162 Sagewood Drive

1162 Sagewood Drive, Oceanside, CA 92056

$1,199,500
Spacious, private, and beautifully maintained! This impressive 2,924 sqft home offers 4 bedrooms, 3 baths, a highly desirable downstairs bedroom, 3-car garage, and flexible upstairs bonus room with potential as an office, media room, or 5th bedroom. Soaring high ceilings, dramatic archways, abundant natural light, plantation shutters, and dual-pane windows create a bright, open feel throughout. The kitchen features granite countertops, stainless steel appliances, a natural gas cooktop, and large center island, opening into an inviting family room with a fireplace for ambience. Retreat to the spacious primary suite featuring a private bonus area, walk-in closet, dual sinks, soaking tub, and beautiful rolling hill and canyon views. Enjoy the manicured backyard with a paver patio, gazebo, mature privacy hedges, and a drought resistant landscape, ideal for relaxing or entertaining. Additional features include whole-house water filtration and a dedicated laundry room. Located on a wide, quiet street with added privacy and no neighbors directly across, convenient to shopping, dining, and freeway access. Exceptional space, privacy, views, and versatility in one of Oceansides established neighborhoods.

4
beds

3
baths

2,924 Sq.Ft. LIVING AREA

0.29 Acres lot

Dennis Bragg Sr.

Dennis Bragg Sr.

Features & Amenities

Interior

  • total bedrooms4
  • Total bathrooms3
  • full bathrooms3
  • Flooring Carpet, Tile
  • Fireplace FP in Family Room
  • APPLIANCES Dishwasher, Disposal, Gas Cooking, Gas Oven, Gas Stove, Ice Maker, Microwave, Refrigerator, Water Purifier, Water Softener
  • other interior Features 2 Staircases, Granite Counters, Recessed Lighting

Area & Lot

  • Status For Sale
  • Living Area2,924 Sq.Ft.
  • Total Area2,924 Sq.Ft.
  • Lot Area0.29 Acres
  • MLS® IDPTP2606695
  • TypeResidential
  • YEAR BUILT2012
  • Architecture StylesTraditional
  • View DescriptionN/K
  • School DistrictVista Unified School District

Exterior

  • STORIES2
  • Garage Space3.0
  • PoolN/K
  • roofTile/Clay
  • HEAT TYPEForced Air Unit
  • AIR CONDITIONINGCentral Forced Air
  • sewerPublic Sewer

Financial

  • Sales Price$1,199,500
  • HOA $152/mo
  • Zoning R-1:SINGLE
View Virtual Tour
Aerial view of a two-story stucco home with a red tile roof and broad driveway, with hills beyond.

Schedule a Showing

We would love to show you our beautiful property. Please select your preferred date and time below. An agent will be in touch shortly to confirm your appointment.

Schedule a Showing

We would love to show you our beautiful property. Please select your preferred date and time below. An agent will be in touch shortly to confirm your appointment.

Thank you for your interest in 1162 Sagewood Drive, Oceanside, CA 92056. We are reviewing your request and will be in touch shortly!

Mortgage Calculator

Estimate your monthly mortgage payment, including the principal and interest, property taxes, and HOA. Adjust the values to generate a more accurate rate.

All estimates are provided for informational purposes only. Actual amounts may vary.
$0,000 Your Payment 20 15 65
$0,000 Your Payment

Work With Us

Backed by decades of industry experience, The Bragg Team provides a refined real estate experience tailored to every client's goals. Combining deep local expertise, luxury market knowledge, development insight, and specialized financing guidance, we deliver strategic solutions with professionalism and care. Whether you're buying, selling, or investing in San Diego, our team is dedicated to achieving exceptional outcomes through personalized service and trusted expertise.

Follow Us on Instagram