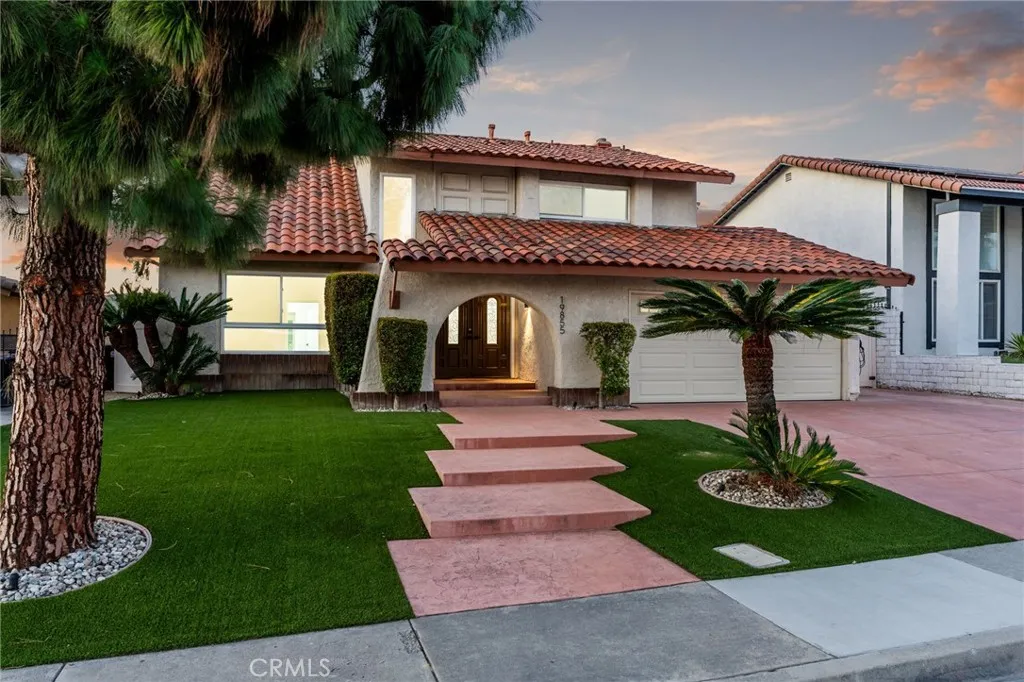
Property photo 1
Property photo 2
Property photo 3
Property photo 4
Property photo 5
Listed by COMPASS, Jessica Cardenas, Listing Contact: 626-224-3614 
5 Beds
3 Baths
2,495 sqft

$1,430,000

19855 Vista Hermosa Drive South, Walnut CA, 91789

Price per sqft$573.15
Built in1977
Property size2,495 sqft
Property typeResidential

Overview

Active

Listed Oct 21, 2026

Updated 2h ago

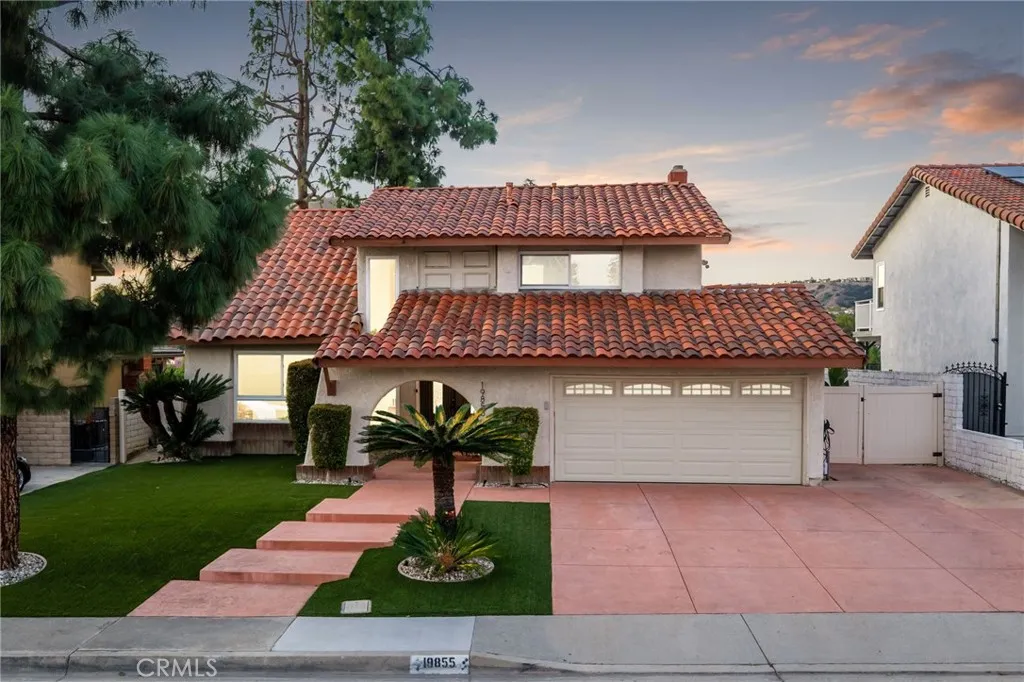
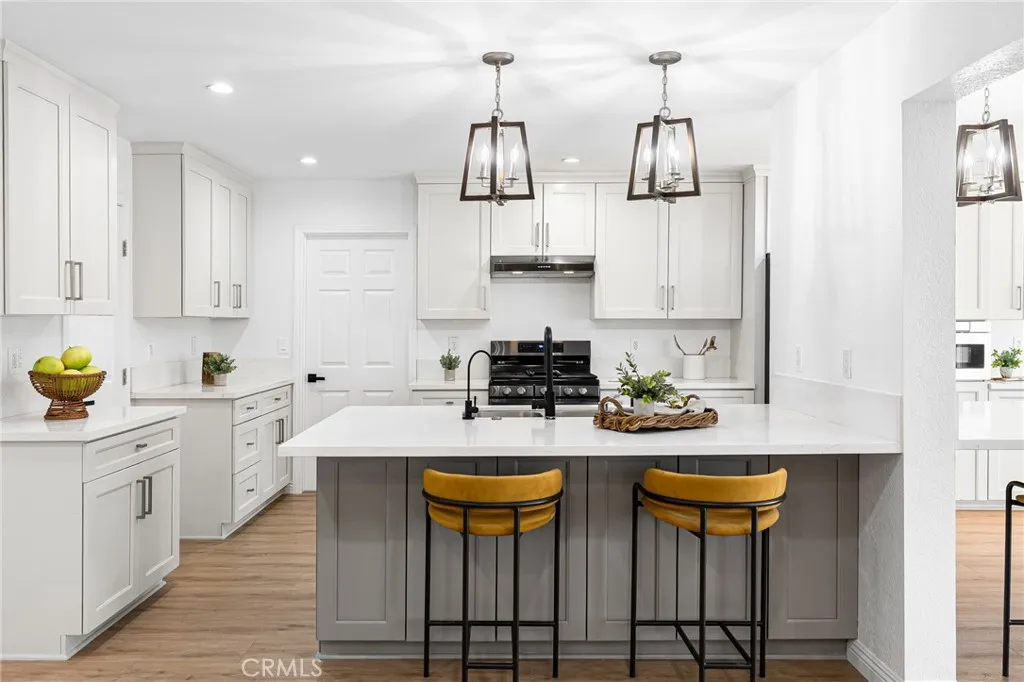
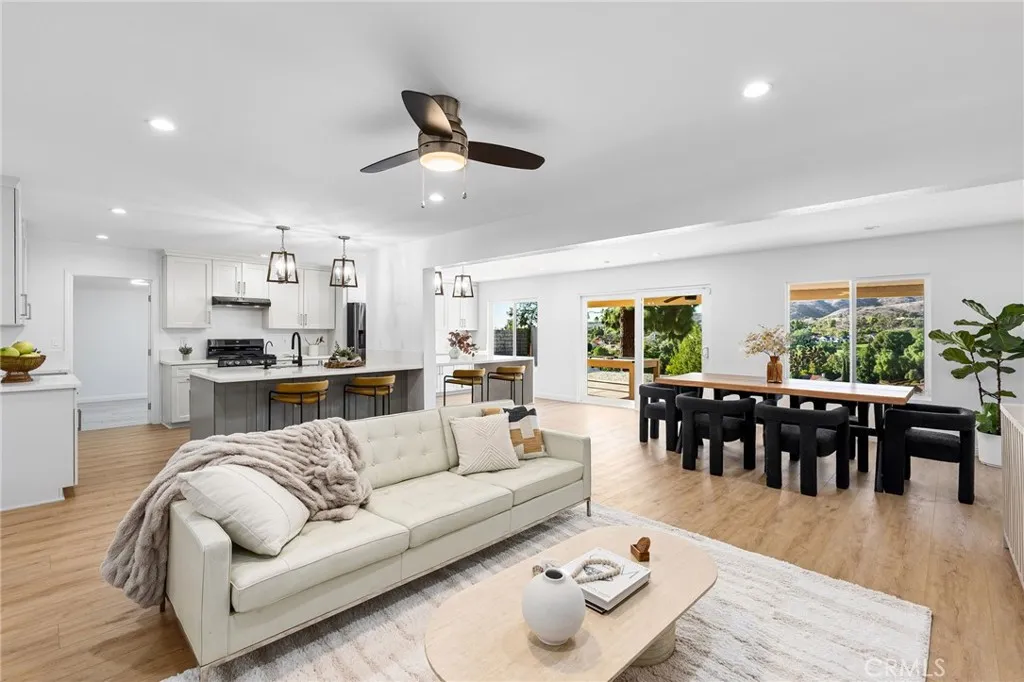
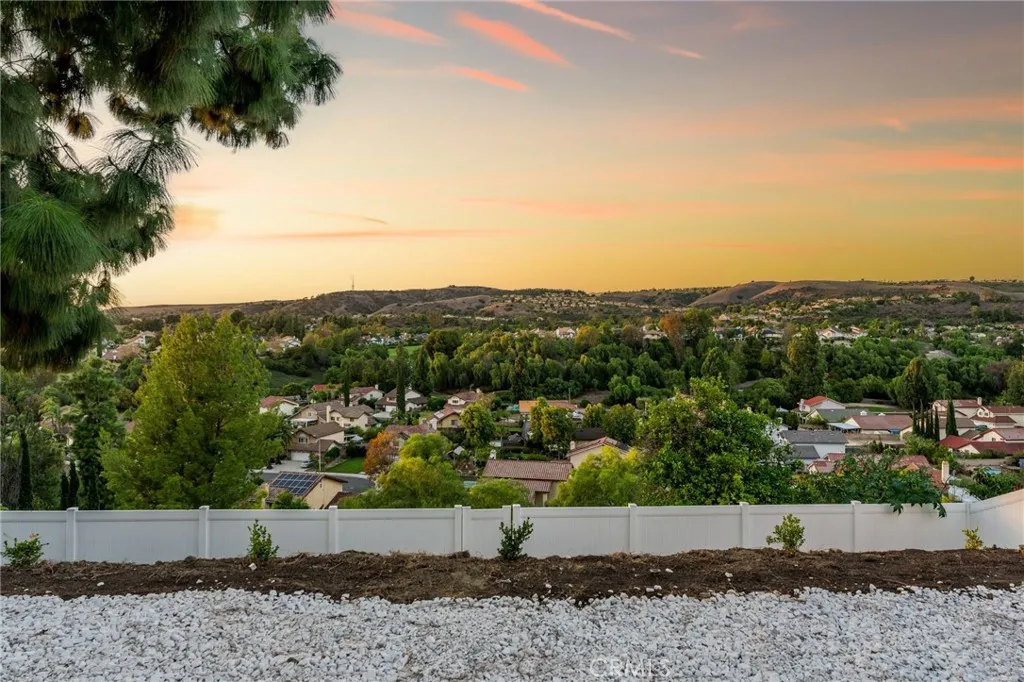
Five bedroom, 3 bathroom, remodeled, view home in **Walnut Unified School District** Step inside to find a light-filled interior featuring a fresh, contemporary palette complemented by new recessed lighting, updated light fixtures, and stylish vinyl laminate and tile flooring throughout. The heart of the home is a chef-inspired kitchen that serves as both a culinary workspace and a social hub. It boasts a massive center island with a waterfall quartz breakfast bar, sleek shaker cabinetry, and premium countertops. The flow is effortless, transitioning from the formal living and dining areas complete with a wet barperfect for hosting intimate gatherings. One of the most captivating features of this home is the breathtaking perspective it offers. The stunning valley and city light views are prominently visible from the primary bedroom, kitchen, dining room, and the main living area, serving as a constant, beautiful backdrop to your daily life. The layout is thoughtfully designed for versatility. With five spacious bedrooms, the floor plan adapts to your specific lifestyle needs. The downstairs bedroom is ideally situated for a professional home theater or private workspace, while the sunroom offers a bright, airy environment for a creative studio or workout space. Every bathroom has been tastefully upgraded, including custom tile showers, new cabinetry, and modern fixtures. The exterior features low-maintenance landscaping, including high-quality front turf and a durable tile roof. The rear of the property is a private sanctuary where you can relax in the spa while taking in t

$9,514/mo

Est. mortgage payment based on a $1,430,000 home price.

All estimates are provided by Luxury Presence for informational purposes only. Actual amounts may vary.

Additional information

MLS® ID
CV26226725

Interior Features

Bedrooms
5
Bathrooms
3
Fireplace
Yes
Cooling
Yes
Heating
Yes
Basement
No

Exterior Features

Lot Size
0.2 Acres

Other Property Details

Garage
Yes
View
Yes

This information is deemed reliable but not guaranteed. You should rely on this information only to decide whether or not to further investigate a particular property. BEFORE MAKING ANY OTHER DECISION, YOU SHOULD PERSONALLY INVESTIGATE THE FACTS (e.g. square footage and lot size) with the assistance of an appropriate professional. You may use this information only to identify properties you may be interested in investigating further. All uses except for personal, non-commercial use in accordance with the foregoing purpose are prohibited. Redistribution or copying of this information, any photographs or video tours is strictly prohibited. This information is derived from the Internet Data Exchange (IDX) service provided by San Diego Multiple Listing Service. Displayed property listings may be held by a brokerage firm other than the broker and/or agent responsible for this display. The information and any photographs and video tours and the compilation from which they are derived is protected by copyright. 

© 2026 San Diego Multiple Listing Service. All rights reserved. 

Data last updated 9:47 PM UTC, 10/22/2026



Website advertised by The Bragg Team | Bragg, Dennis Jacob | CA DRE# 02056019 , DRE 500250516

Powered by Luxury Presence
